
Areas of Expertise
Title to Introduction
Add introduction here
-
We help healthcare organizations identify opportunities for growth by aligning clinical service lines with community needs, market demand, and operational goals. Through strategic analysis, capacity planning, and facility planning, we develop evidence-based solutions that support future expansion, improve patient access, and optimize care delivery.
-
We analyze demographic trends, population health, clinical demand, and healthcare utilization to identify growth opportunities and inform strategic decision-making. Our data-driven market assessments help healthcare organizations align services, facilities, and investments with evolving community needs.
-
We evaluate physician supply, specialty demand, referral patterns, and population needs to develop recruitment and workforce strategies that support sustainable healthcare delivery. Our evidence-based approach helps organizations align clinical resources with current and future community demand.
-
We use predictive analytics, demographic trends, and healthcare utilization data to forecast future demand for clinical services. These insights support strategic facility planning, capital investments, and the development of healthcare environments that can adapt to evolving community needs.
-
We develop long-term land use and campus planning strategies that align with healthcare organizations' clinical, operational, and growth objectives. By evaluating existing facilities, site constraints, and future capacity needs, we create flexible master plans that support sustainable expansion and evolving models of care.
-
We develop comprehensive master plans and architectural solutions that align healthcare facilities with long-term clinical, operational, and organizational goals. Our integrated approach creates flexible, patient-centered environments that enhance care delivery, improve efficiency, and support future growth.
-
We analyze patient journeys, staff workflows, and operational processes to optimize the movement of people, materials, and information throughout healthcare facilities. These insights inform evidence-based planning and design solutions that improve efficiency, enhance the patient experience, and support high-quality care.
-
We use simulation modeling to evaluate healthcare operations, workflows, and facility performance under a range of future scenarios. By testing proposed changes before implementation, we help organizations optimize capacity, improve operational efficiency, and make informed planning and design decisions.
-
We work closely with clinical and operational stakeholders to define functional requirements, workflow needs, and space allocations for healthcare facilities. Our programming process ensures every space is optimized to support efficient operations, enhance patient care, and accommodate future growth.
-
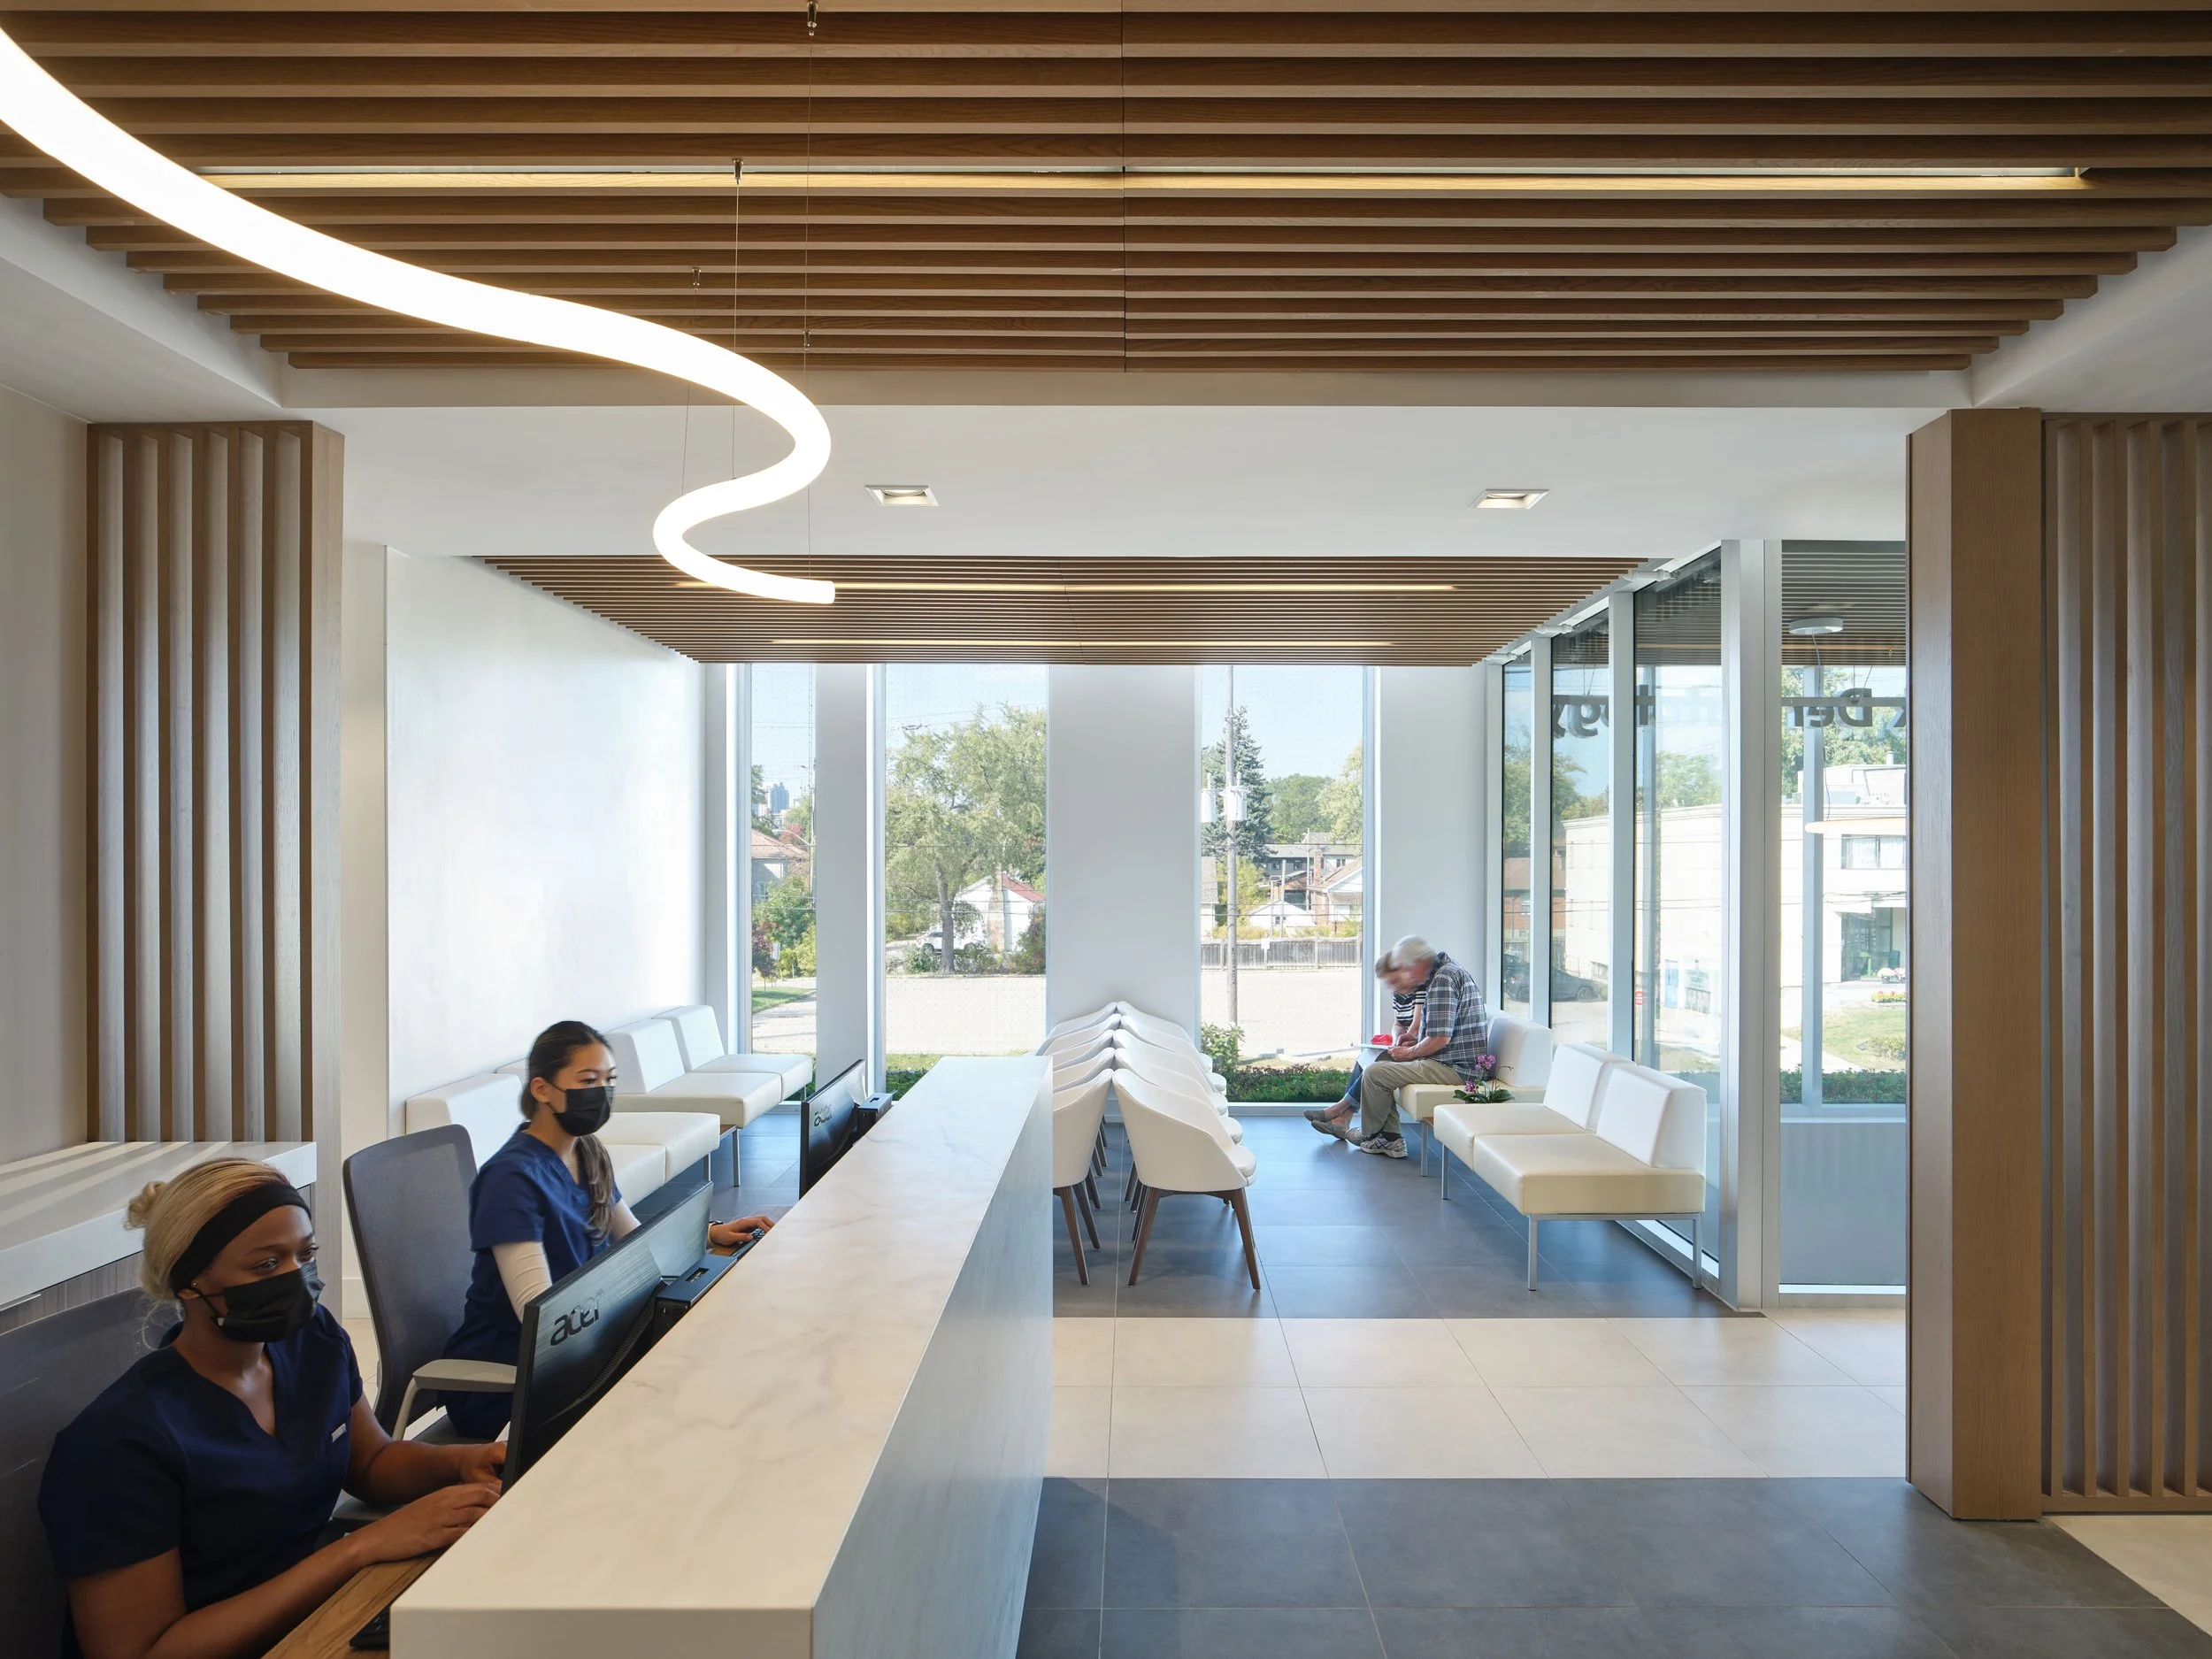
We create healthcare interiors that promote healing, enhance the patient experience, and support efficient clinical operations. By integrating evidence-based design, thoughtful material selection, and functional planning, we deliver environments that are welcoming, adaptable, and built to meet the evolving needs of patients, families, and caregivers.
-
We develop intuitive wayfinding strategies that help patients, visitors, and staff navigate healthcare environments with confidence. Through integrated signage, environmental graphics, and thoughtful spatial planning, we create clear, accessible, and user-centered experiences that reduce stress and improve operational efficiency.
-
Our team plans and coordinates medical equipment, furnishings, and support systems to optimize healthcare environments. By integrating clinical needs, user requirements, and operational workflows, we create spaces that enhance patient care, improve staff efficiency, and maximize long-term value.
-
We guide clients through the minor variance approval process by preparing planning studies, design documentation, and municipal submissions that support proposed developments. Working closely with municipalities and stakeholders, we help secure approvals while balancing regulatory requirements with project objectives.
-
Our team prepares comprehensive rezoning applications, including planning rationale, site analysis, and architectural documentation. Working closely with municipalities and stakeholders, we help streamline the approval process and unlock development opportunities.
-
We lead collaborative engagement processes that bring together clients, healthcare providers, municipalities, and community stakeholders to support informed decision-making. Through open communication and meaningful consultation, we help build consensus and deliver successful projects.
-
We provide comprehensive site planning and municipal approval services for new developments, facility expansions, and redevelopment projects. Our team prepares coordinated site plan applications that integrate architecture, landscape, accessibility, circulation, and servicing requirements to support efficient approvals and successful project delivery.
-
We bring together healthcare providers, developers, landlords, investors, financial institutions, and industry partners to build successful projects from concept to completion. By fostering strategic relationships and aligning complementary expertise, we create opportunities that accelerate project delivery, maximize investment value, and support sustainable growth for all stakeholders.