Clearpoint Health Network Surgical Centre
Client: Clearpoint Health Network
Location: Etobicoke, ON
Status: Complete
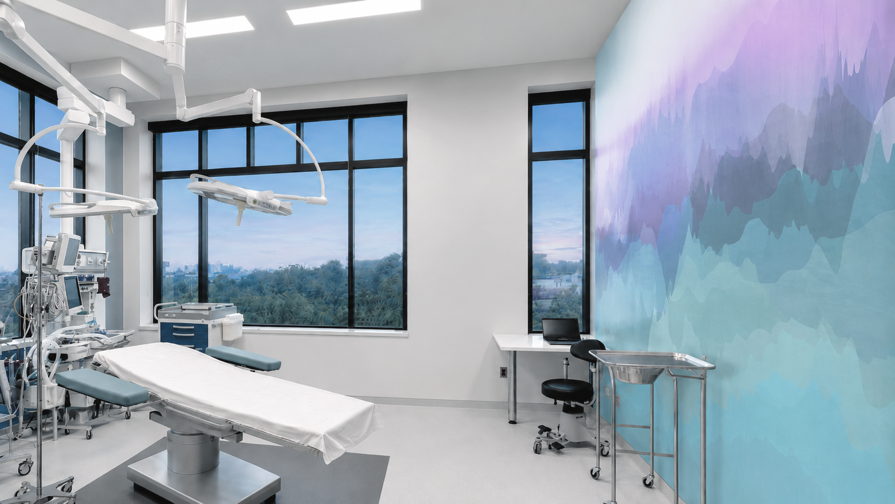
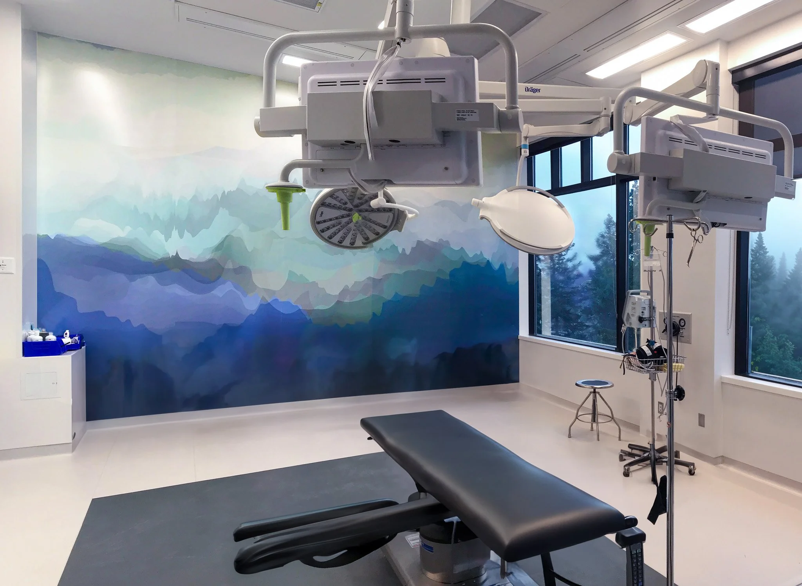
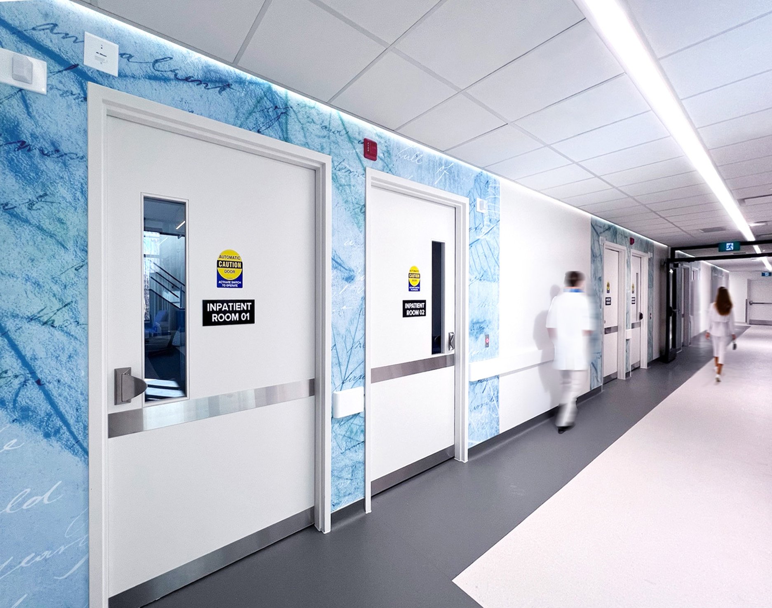
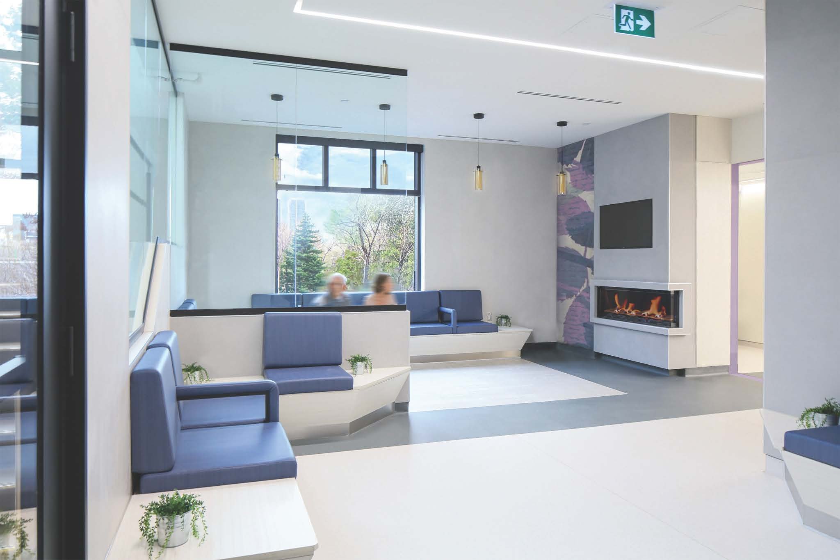
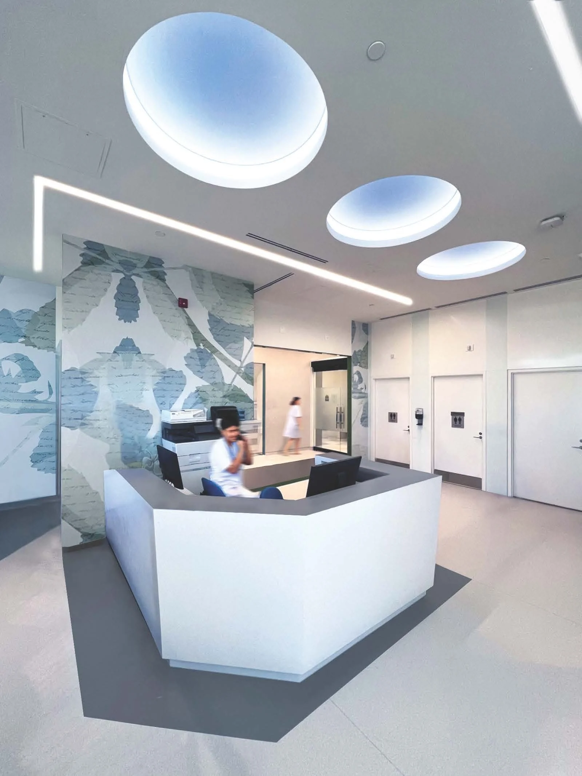
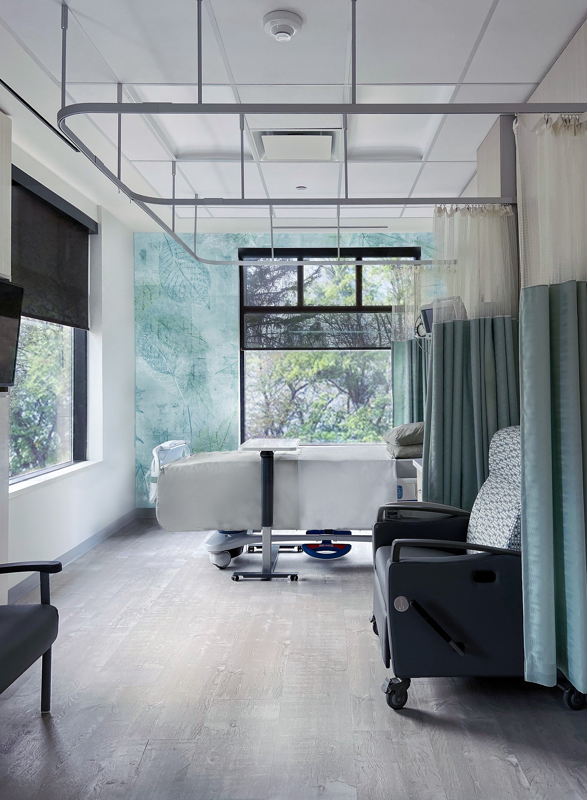
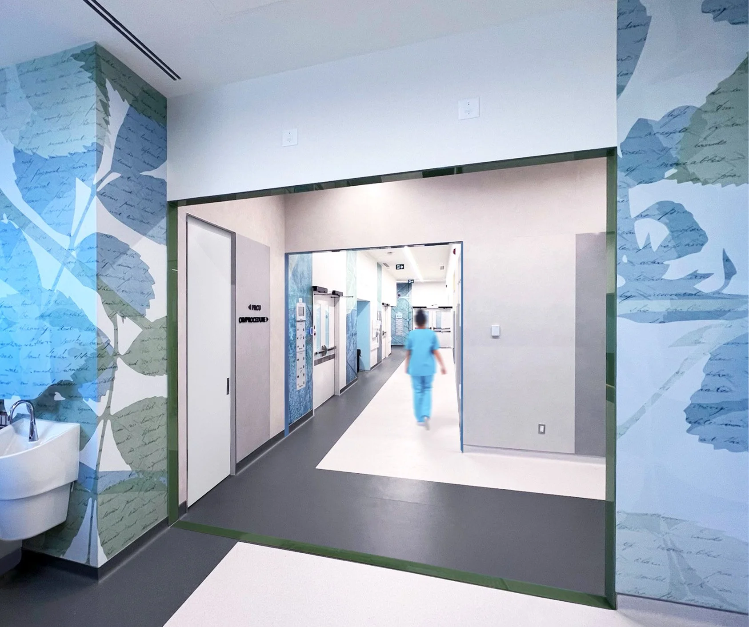
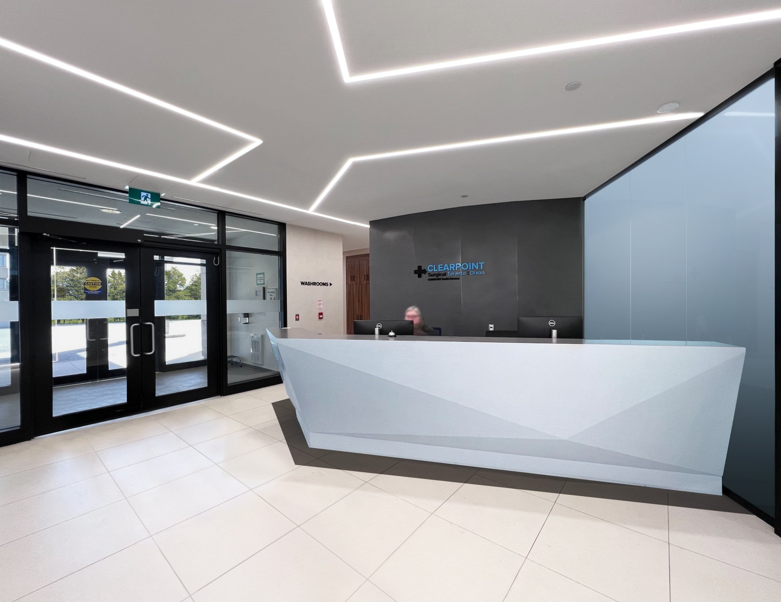
Designed to provide an intuitive circulation system for patients, physicians, and staff, Clearpoint Health Network Surgical Centre promotes spatial fluidity through biophilic and salutogenic design principles that reduce stress and enhance the overall healthcare experience.
-
Clearpoint Health Network is one of Canada’s leading surgical centres, with multiple locations across the country. Working alongside Clearpoint Health Network and facility project managers, C& Partners was retained to design a new location for their Clearpoint Surgical Toronto hospital. The project aimed to create a cohesive layout for patient diagnostics, consultation, surgery, and recovery in one clinic. Working alongside public health authorities across Canada, Clearpoint Health Network offers services for both consultation and surgery, specializing in orthopedic, ophthalmology, bariatric, ENT, and urology procedures for its patients.
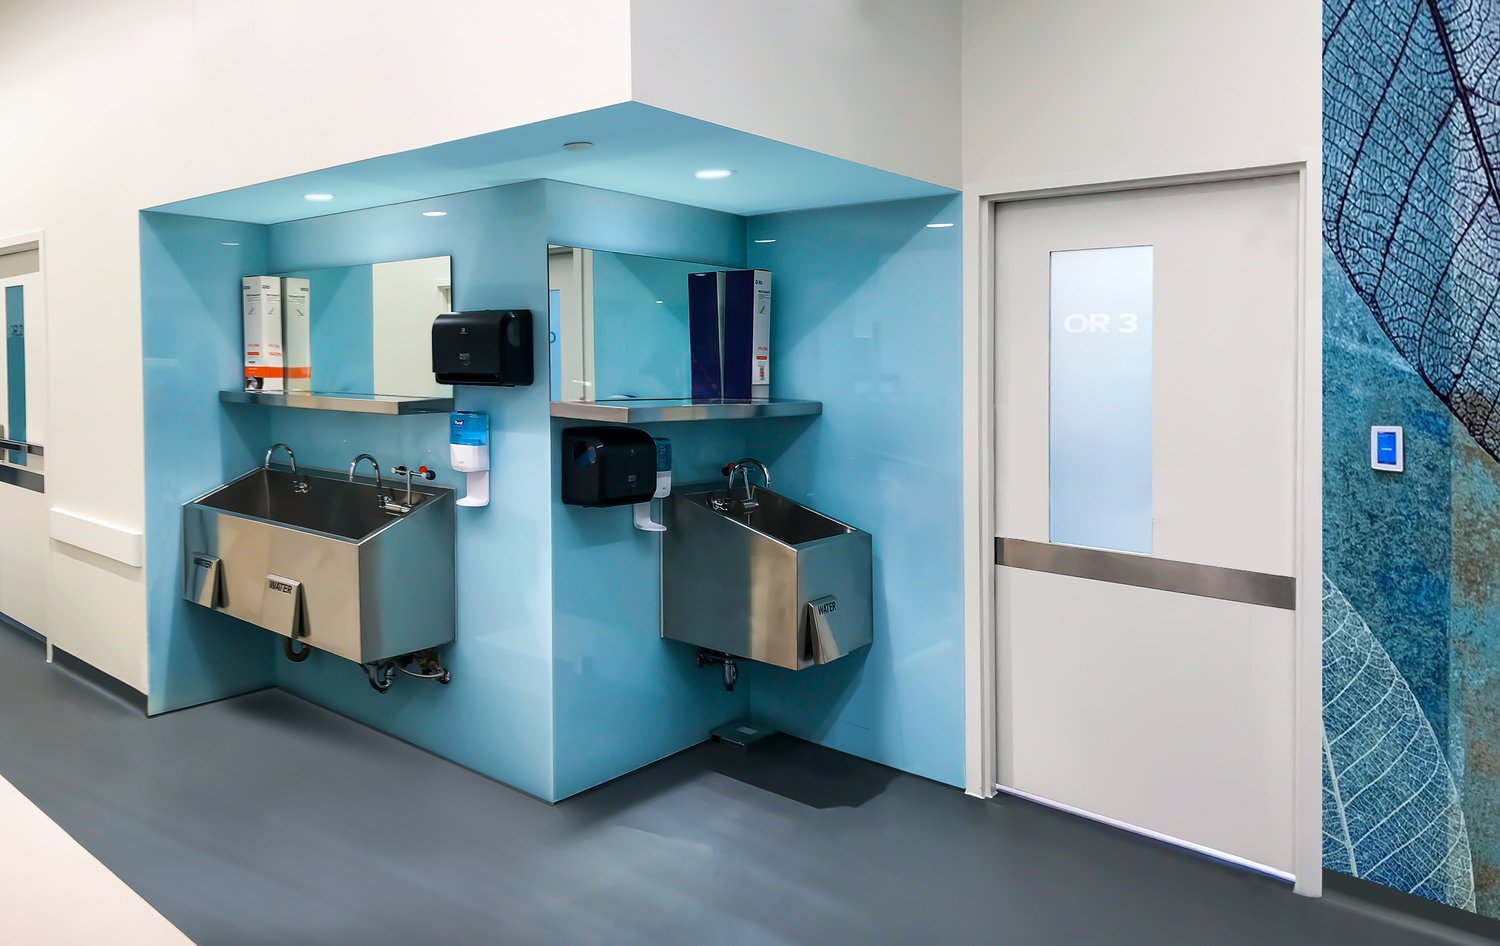
Providing specialized therapy in Canada’s leading surgical centre presented an array of new challenges. Innovative design strategies were utilized to curate a space that is welcoming and accessible to all age groups. Through research and collaboration with the directors, doctors and staff of Clearpoint Health, our team studied the existing building to design a floor plan layout that incorporated operating rooms, a patient recovery area, and a series of in-patient rooms and service areas. Through adaptive reuse and conversion, the project aimed to preserve and seamlessly integrate the existing building’s functions and circulation.
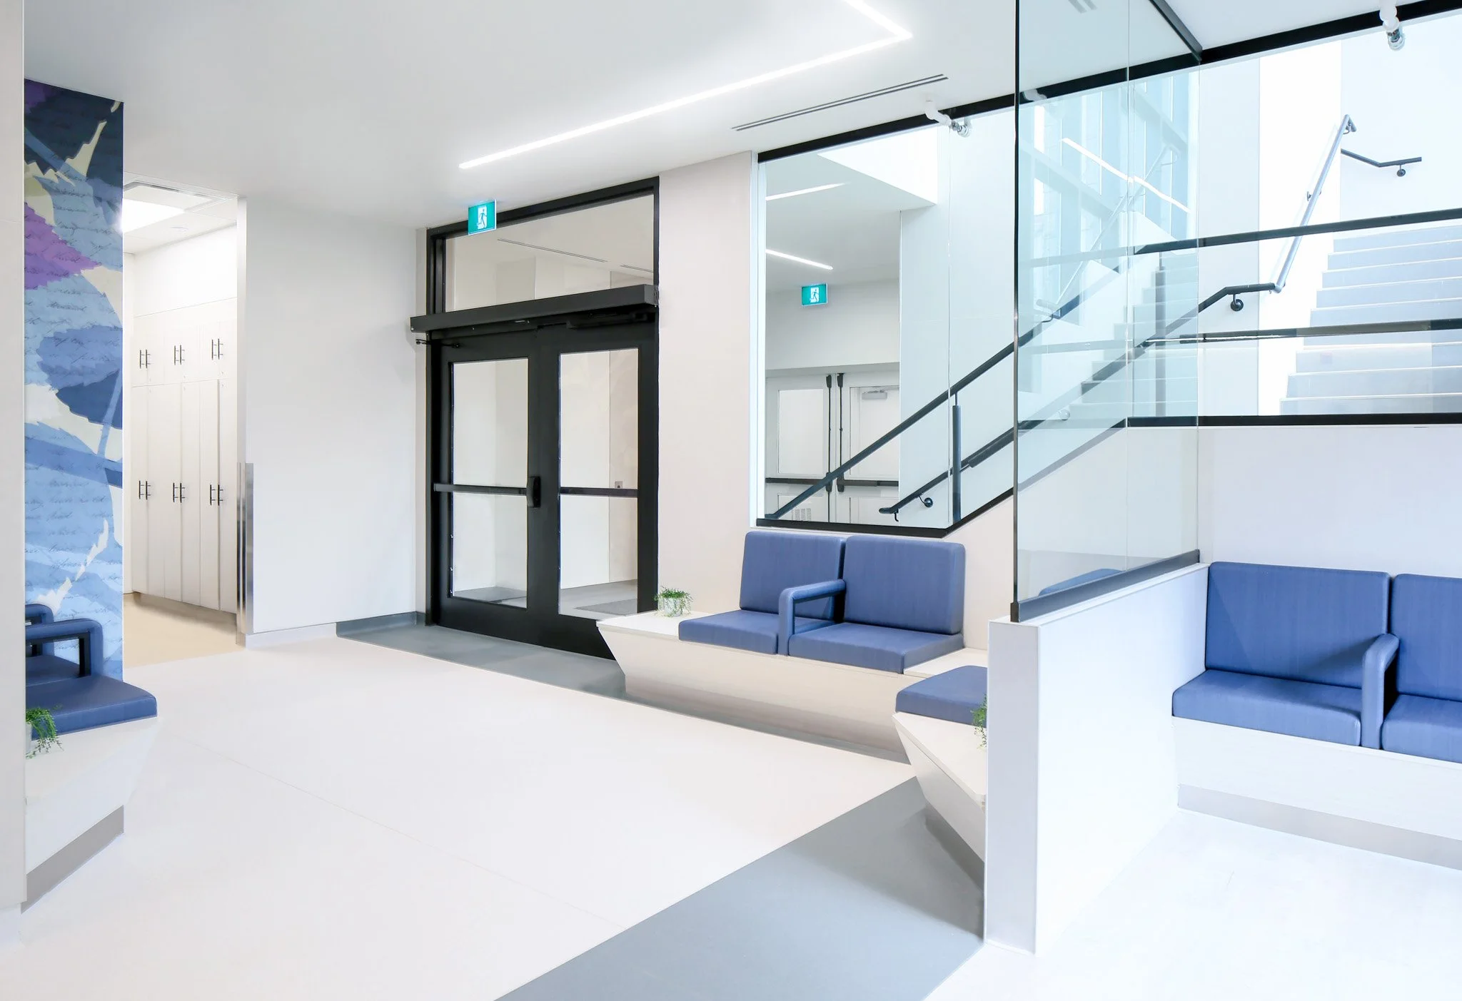
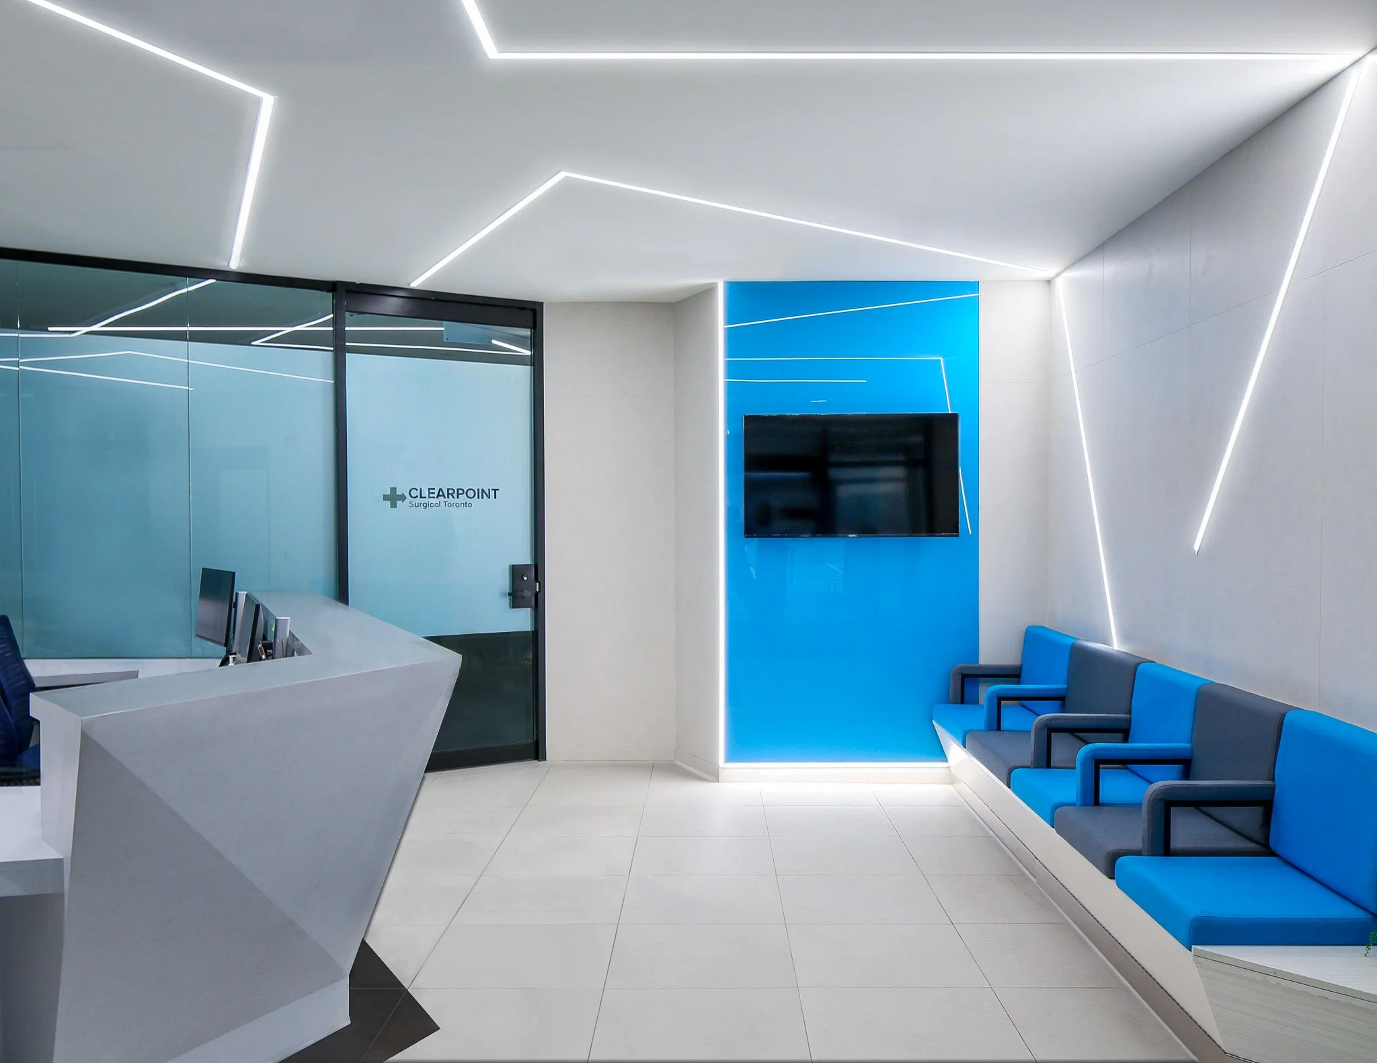
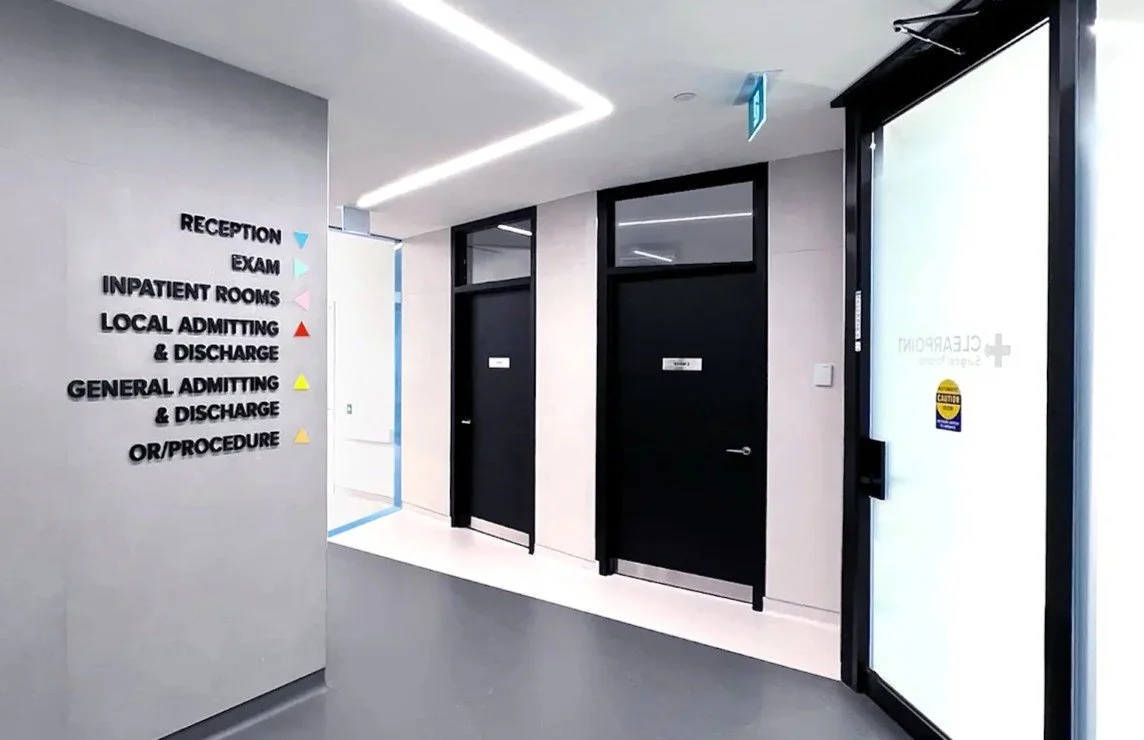
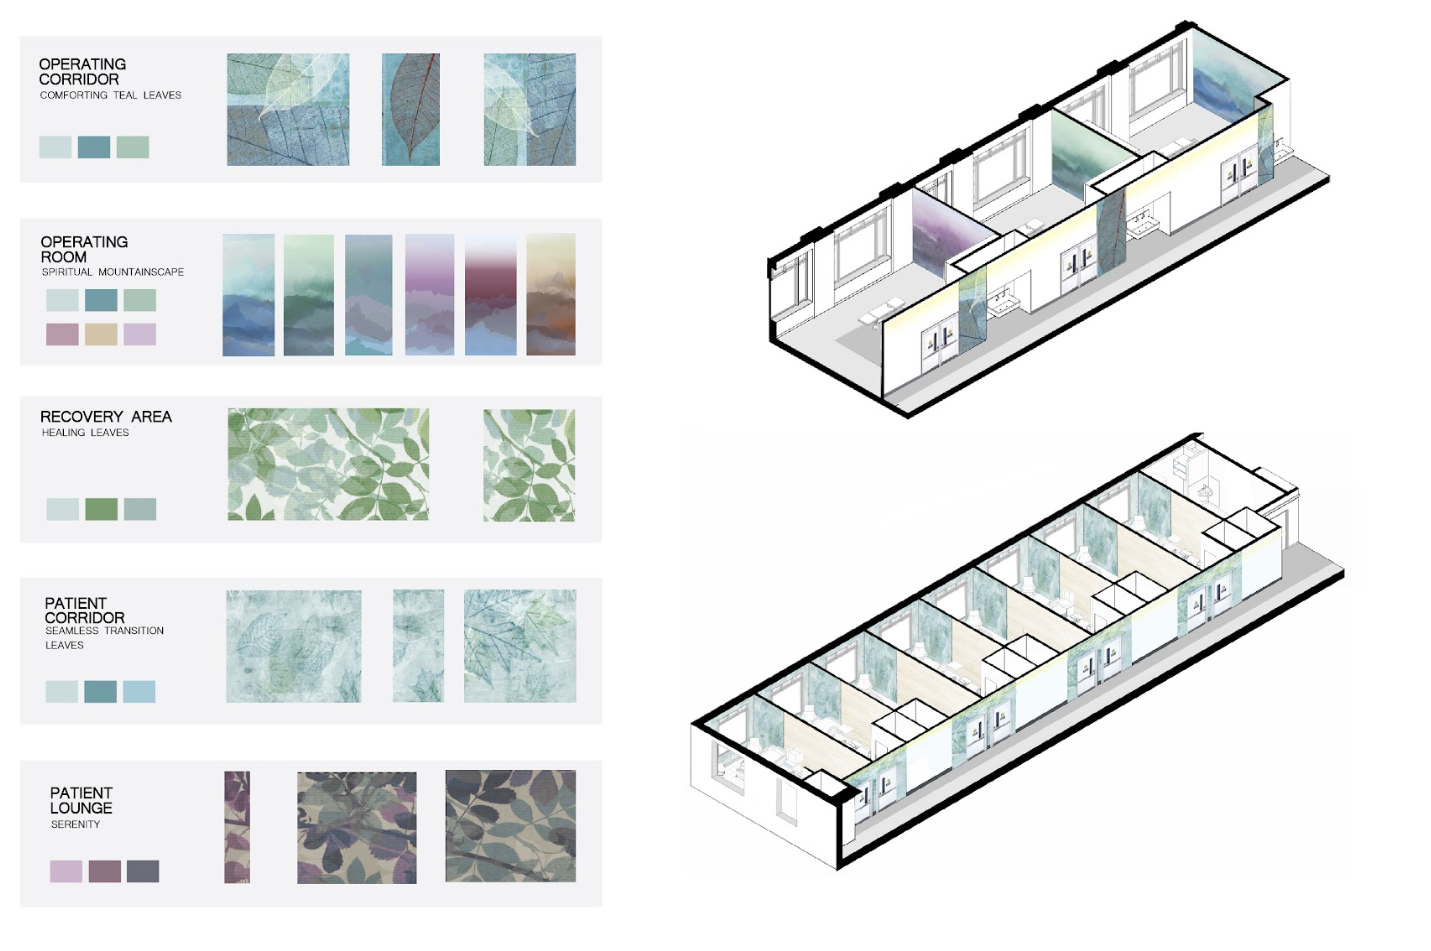
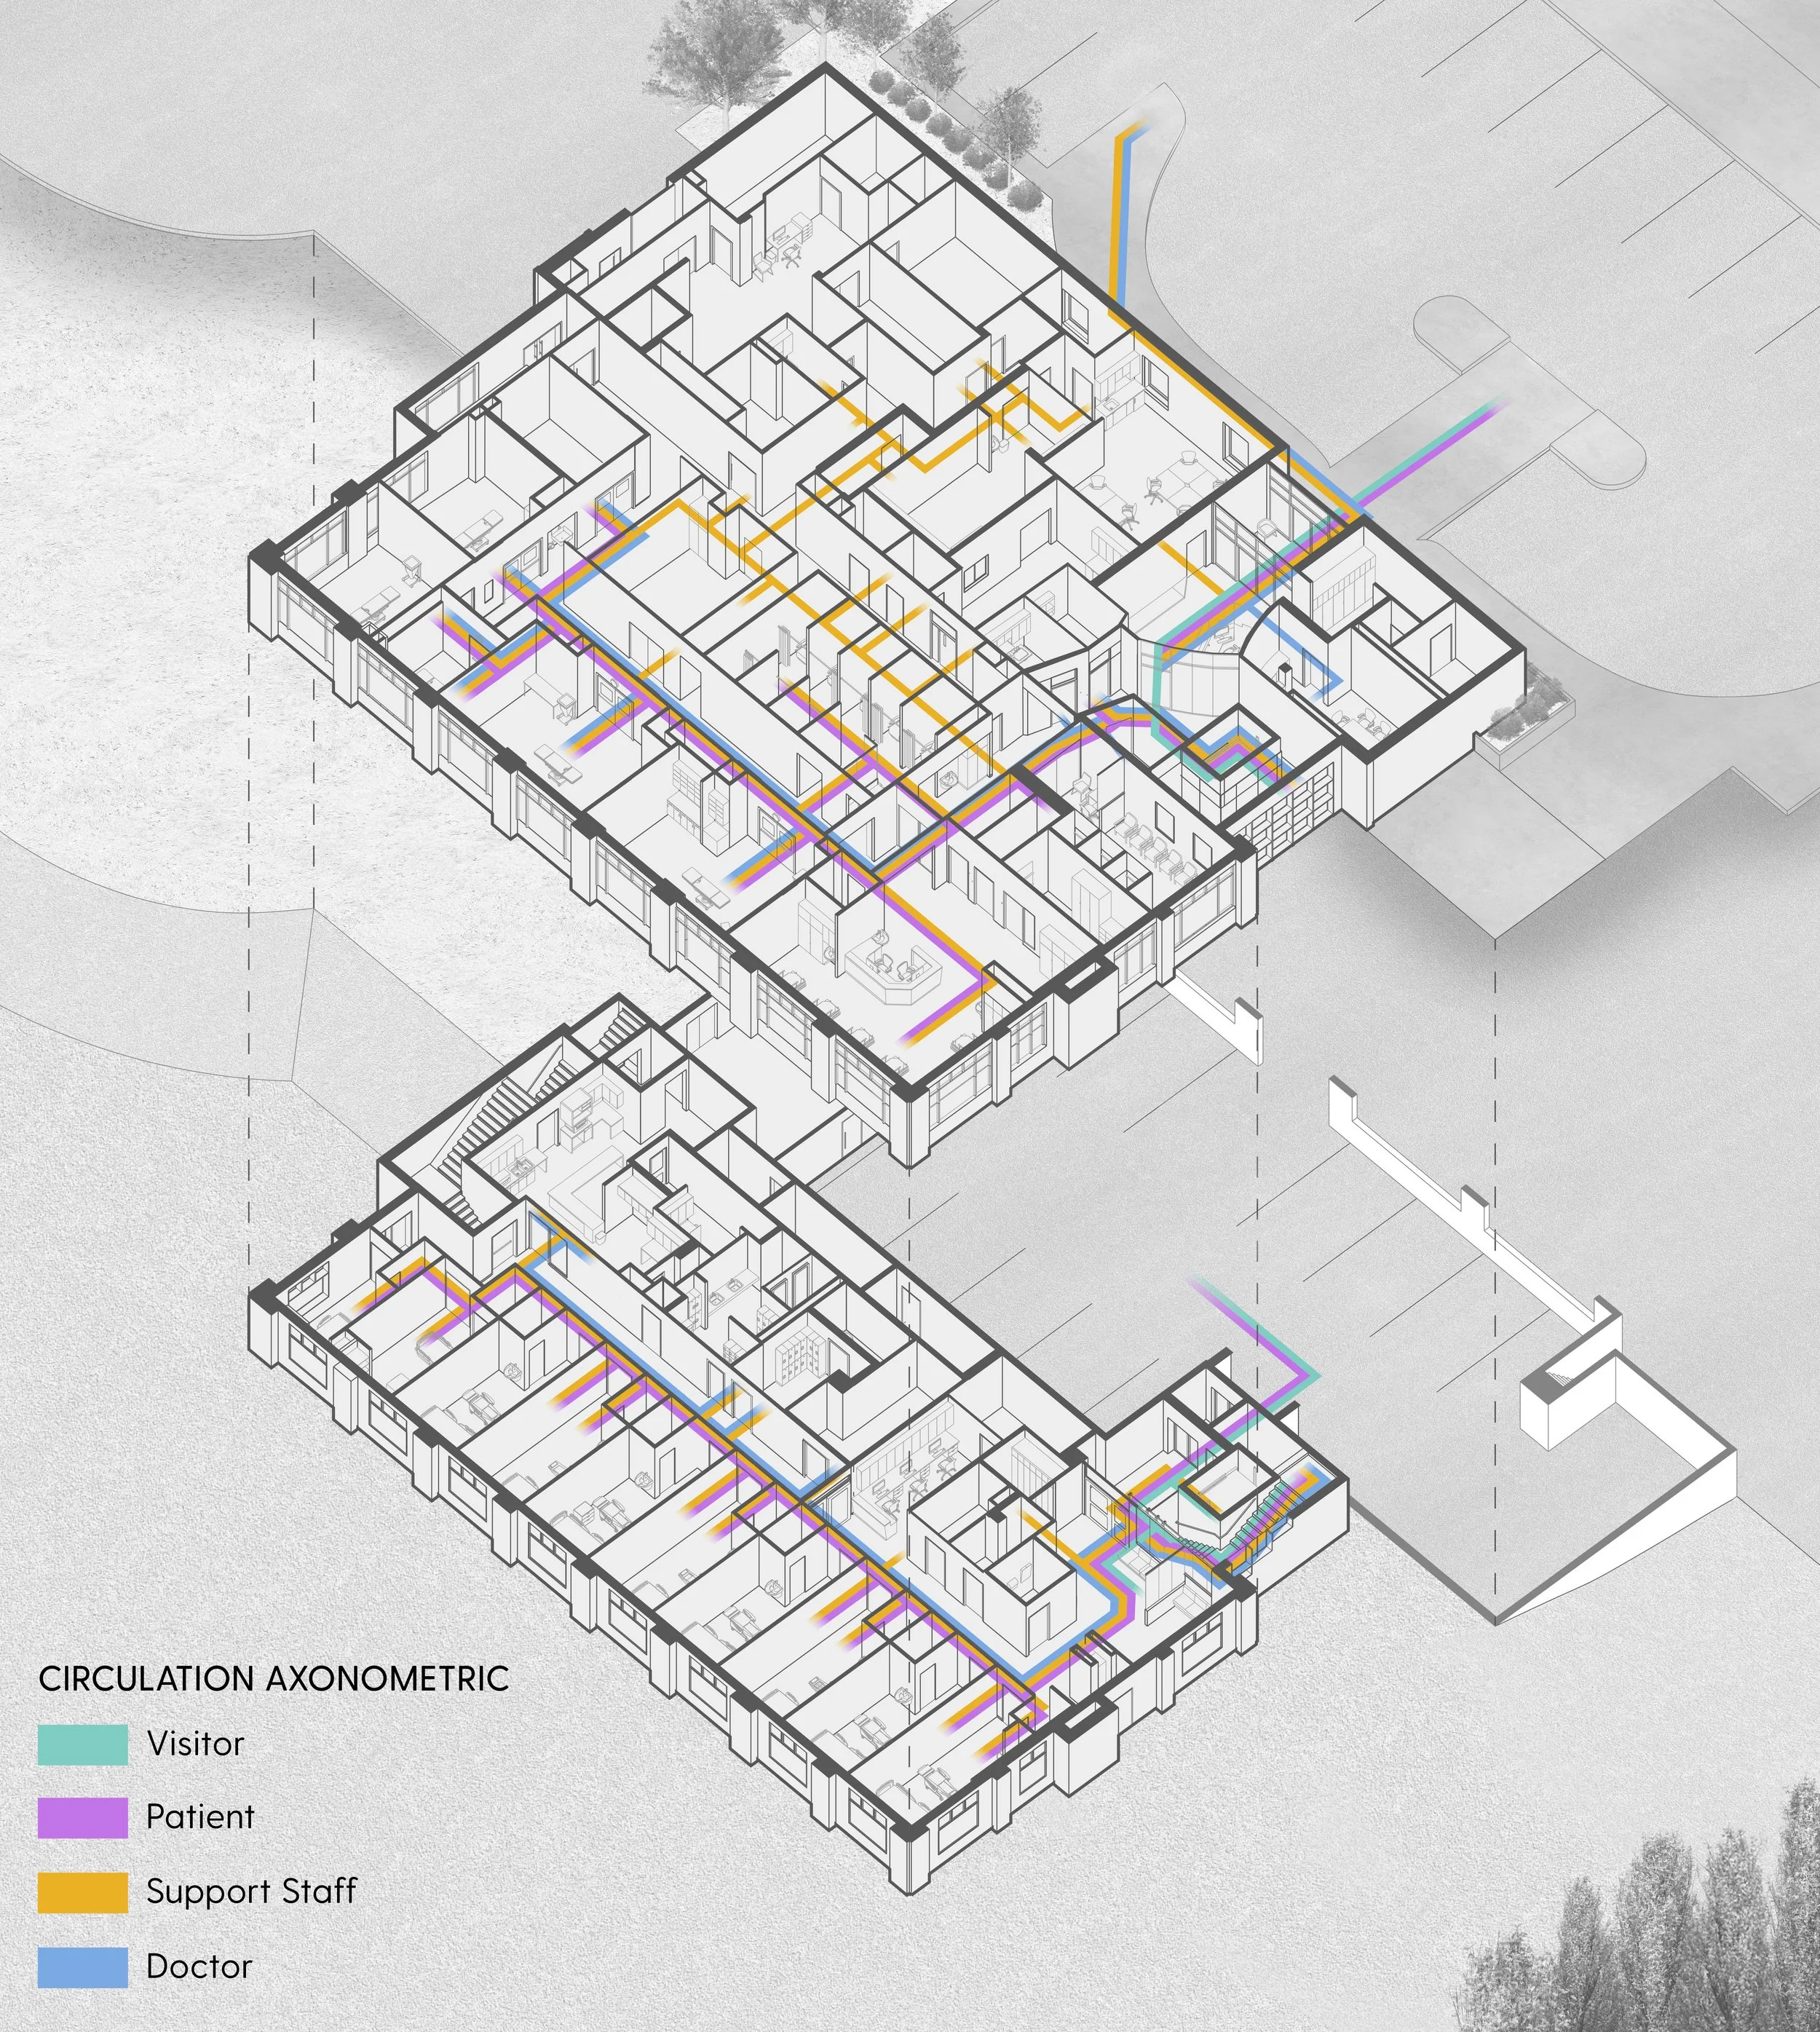
The spatial flow and the progression of spaces plays a significant role in the hospital’s overall design. Both staff and patient workflow were analyzed to thoughtfully design the circulation patterns and the movement of people based on user needs. This was done by studying three areas of focus: patient flow, physician/staff flow, and service flow. Using the information we gathered, we divided the floorplan into four distinct colour-coded zones based on specific patient diagnostic and recovery services. This way-finding system ensures that each zone can be easily recognized by all users within a controlled circulation system.