Scarborough Health Network Covid Test Lab
Client: Scarborough Health Network (SHN)
Location: Toronto, ON
Status: Complete
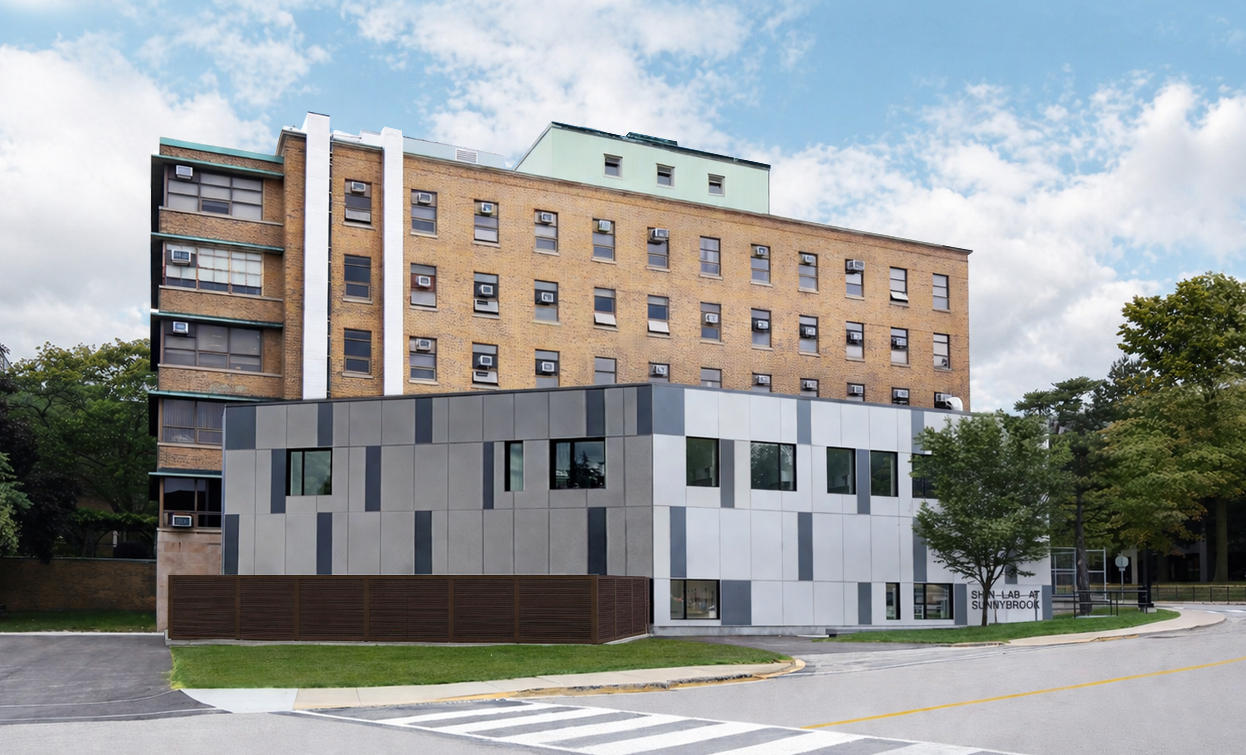
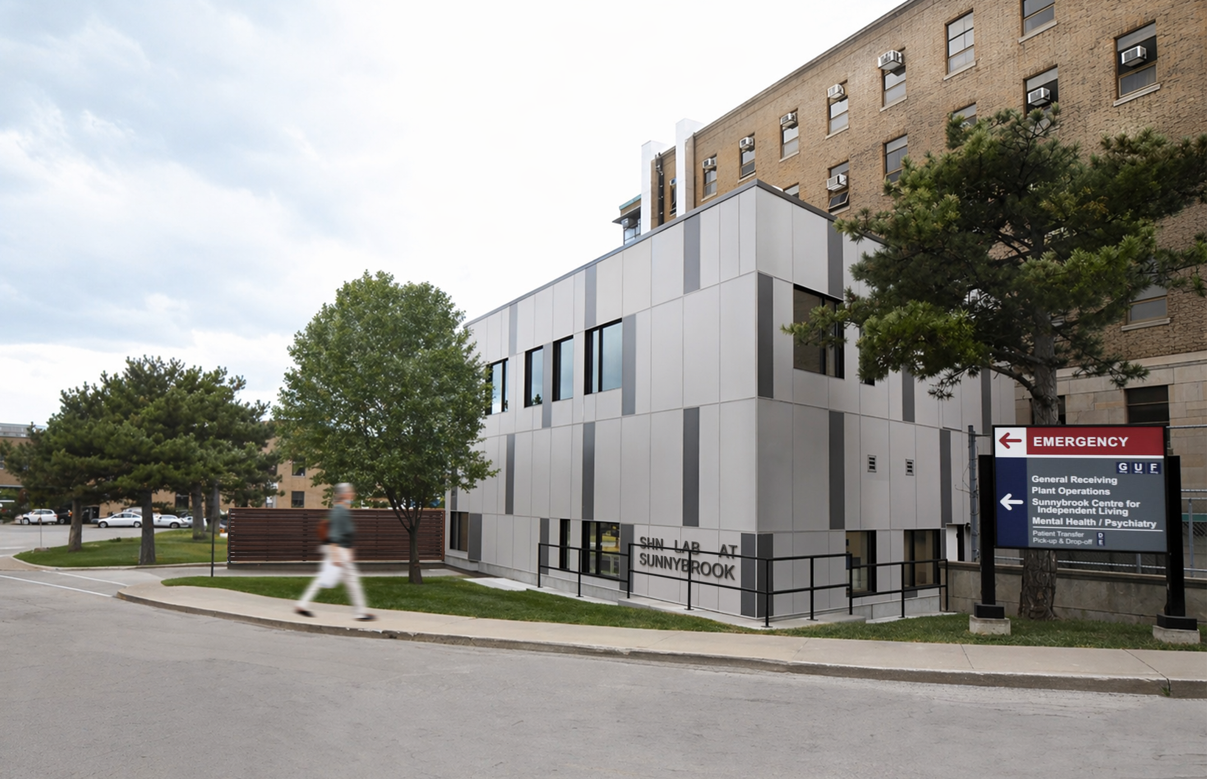
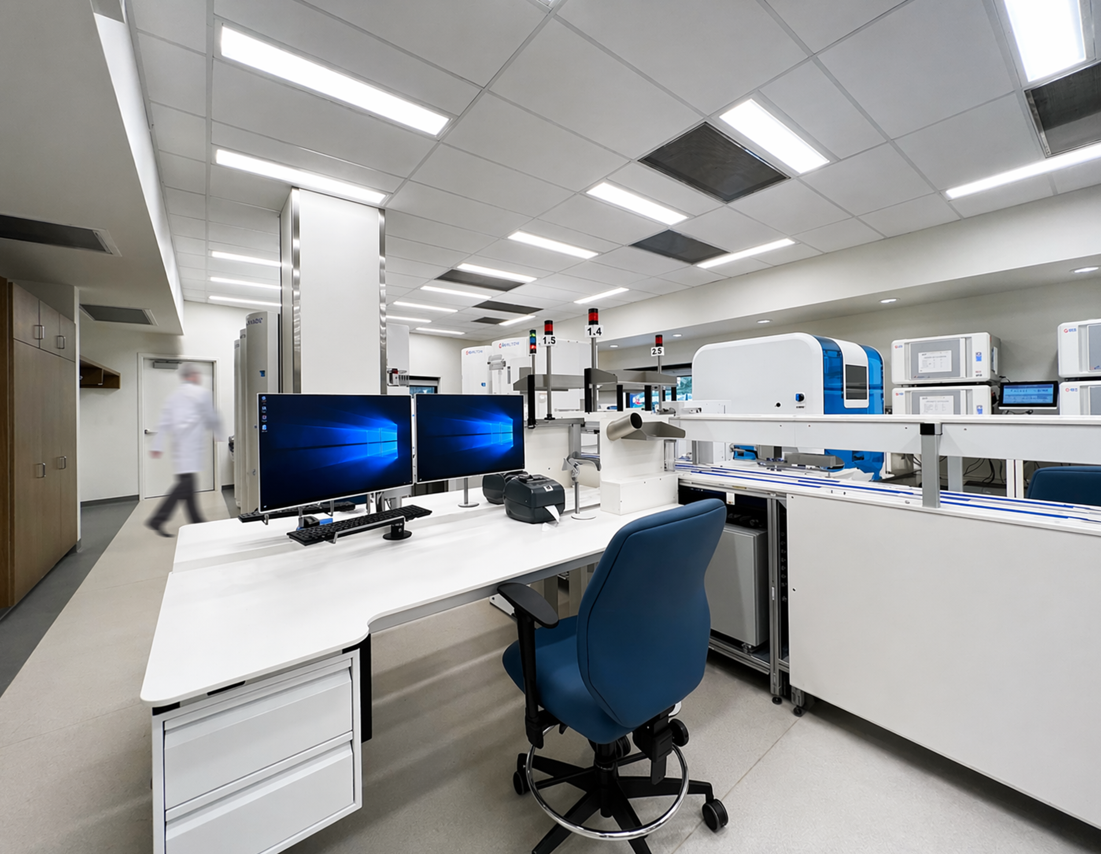
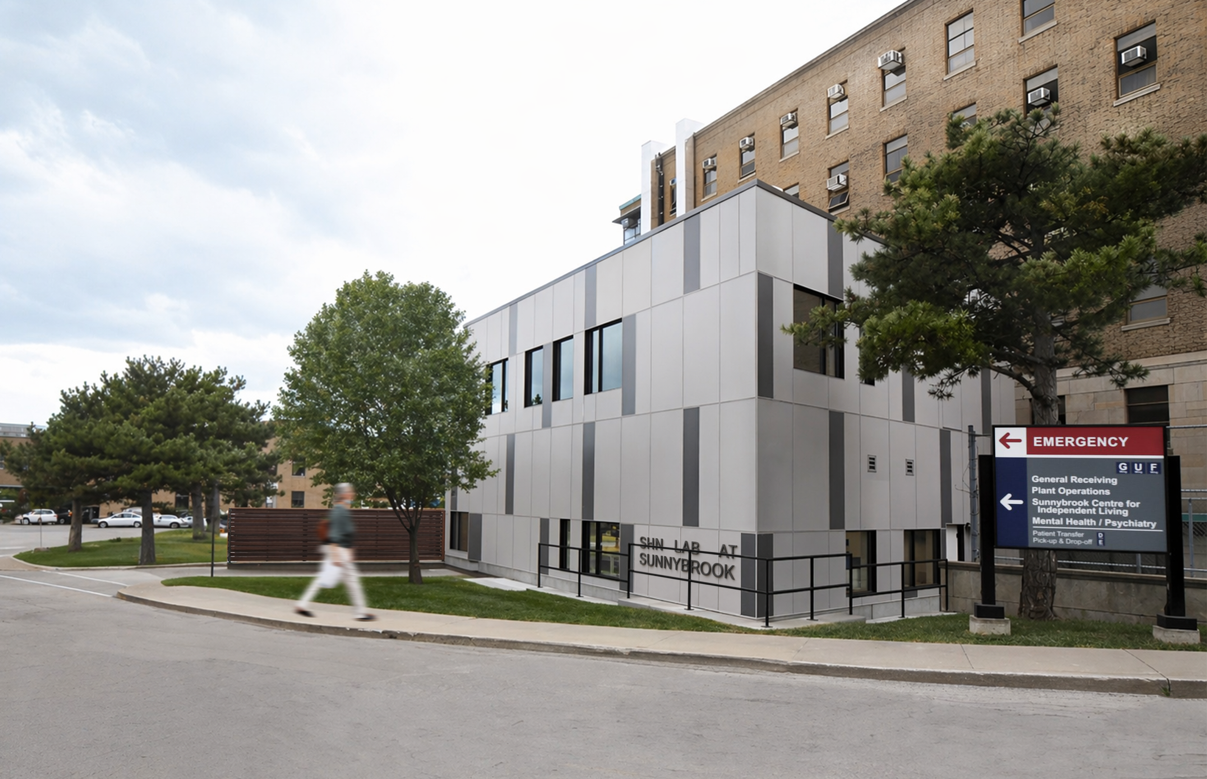
Following our work with the Scarborough Health Network (SHN) on the Airborne Infection Isolation Rooms at the General Campus, SHN engaged C& Partners Architects to design a new clinical laboratory at the Sunnybrook Hospital Campus, providing a critical extension to the existing Sunnybrook Lab while providing SHN the resources needed to conduct laboratory research and testing.
-
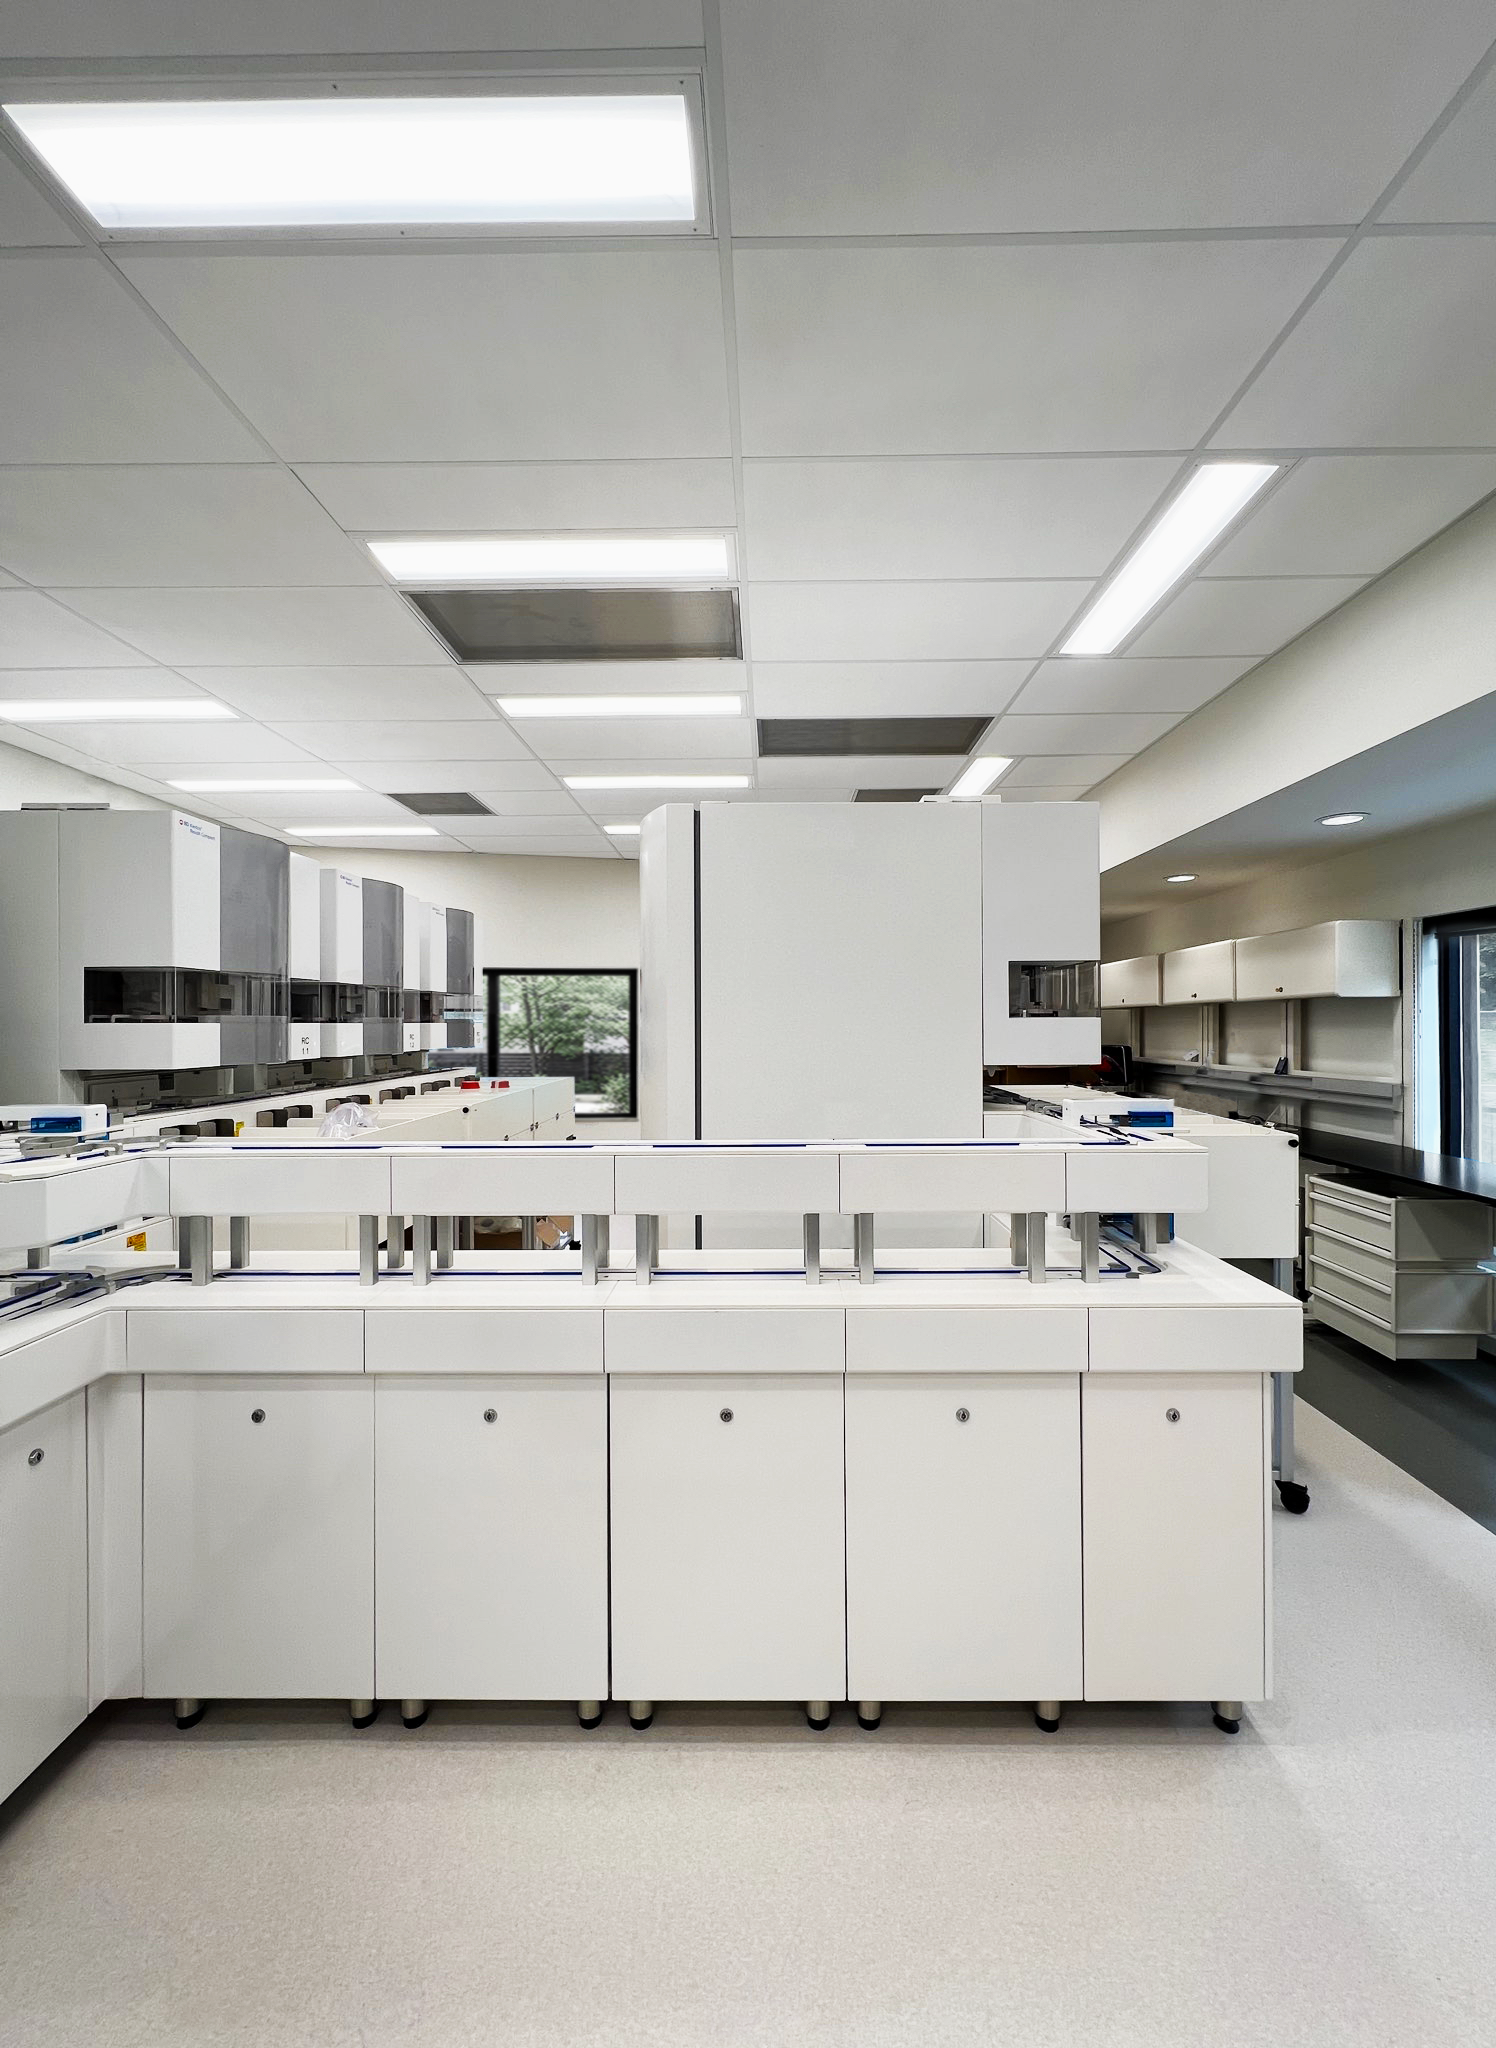
C& Partners first conducted a feasibility study to determine if the intended location was sufficient for the new laboratory building, followed by collaboration with SHN and Sunnybrook staff. Clinicians, and leadership were engaged through a series of design workshops to define an optimal layout for laboratory functions, service spaces, and equipment planning, with a focus on long-term flexibility beyond initial COVID-19 testing needs.
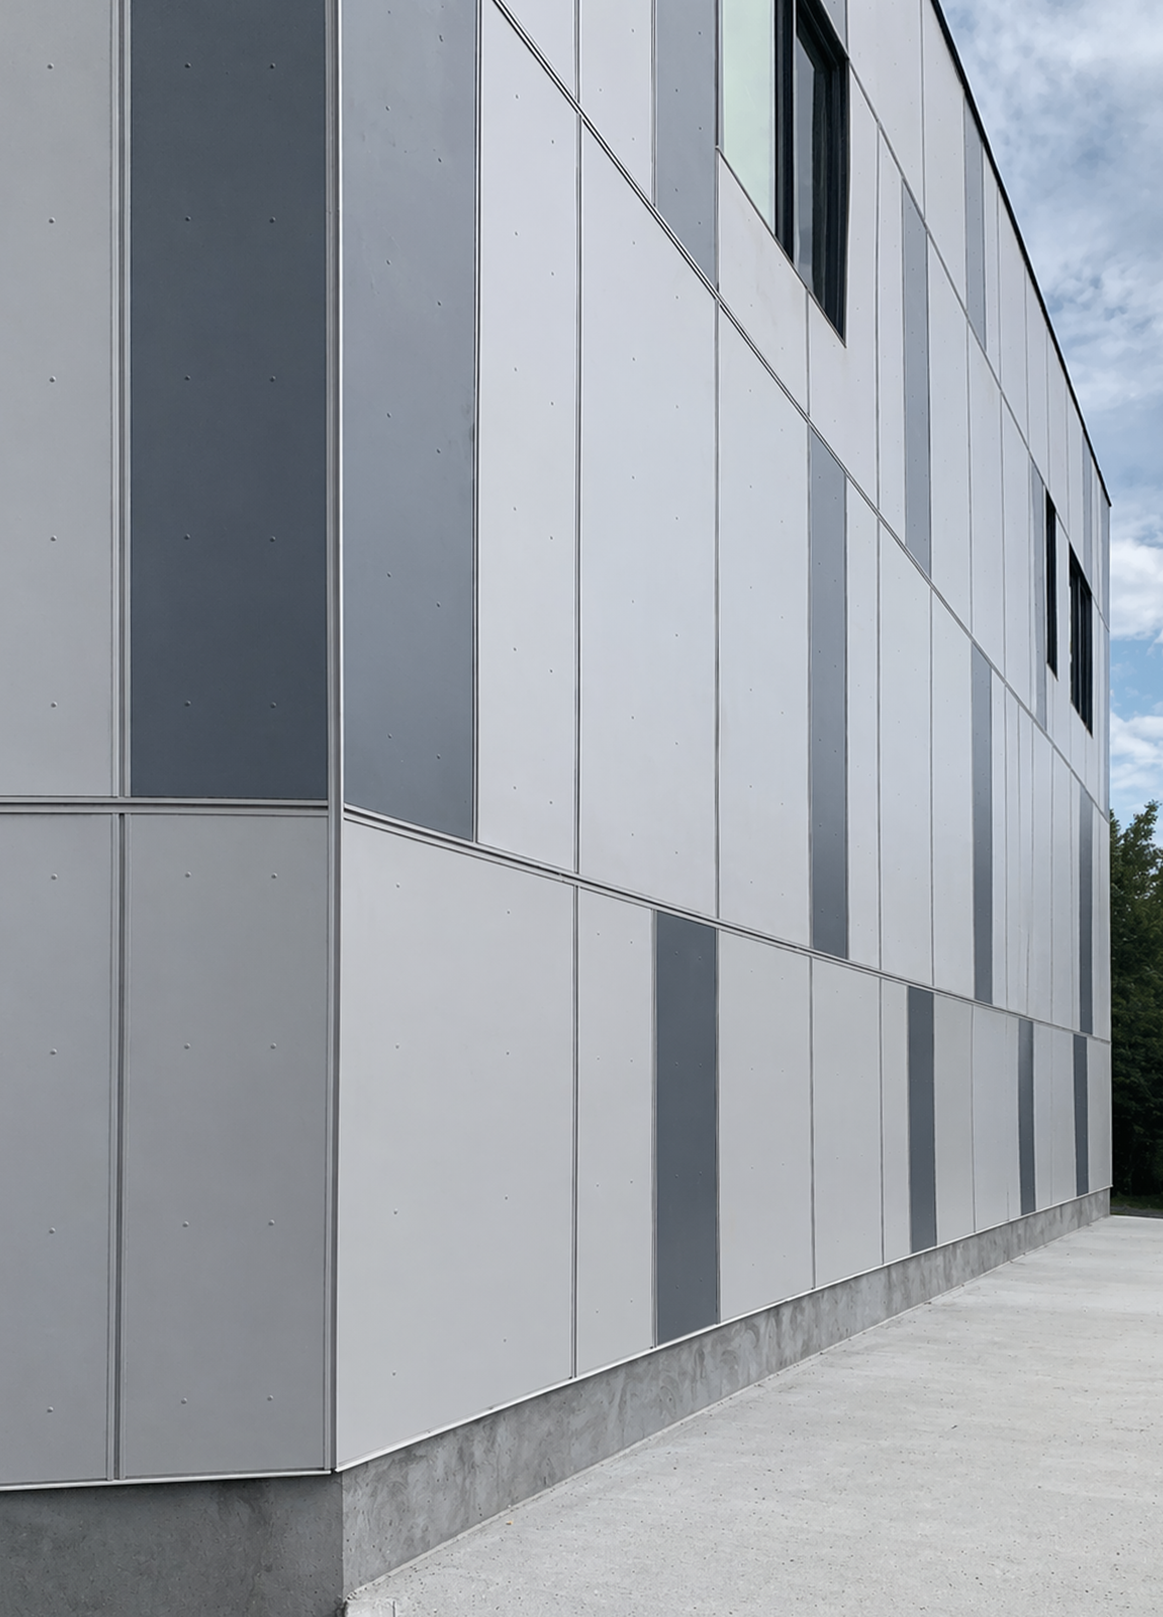
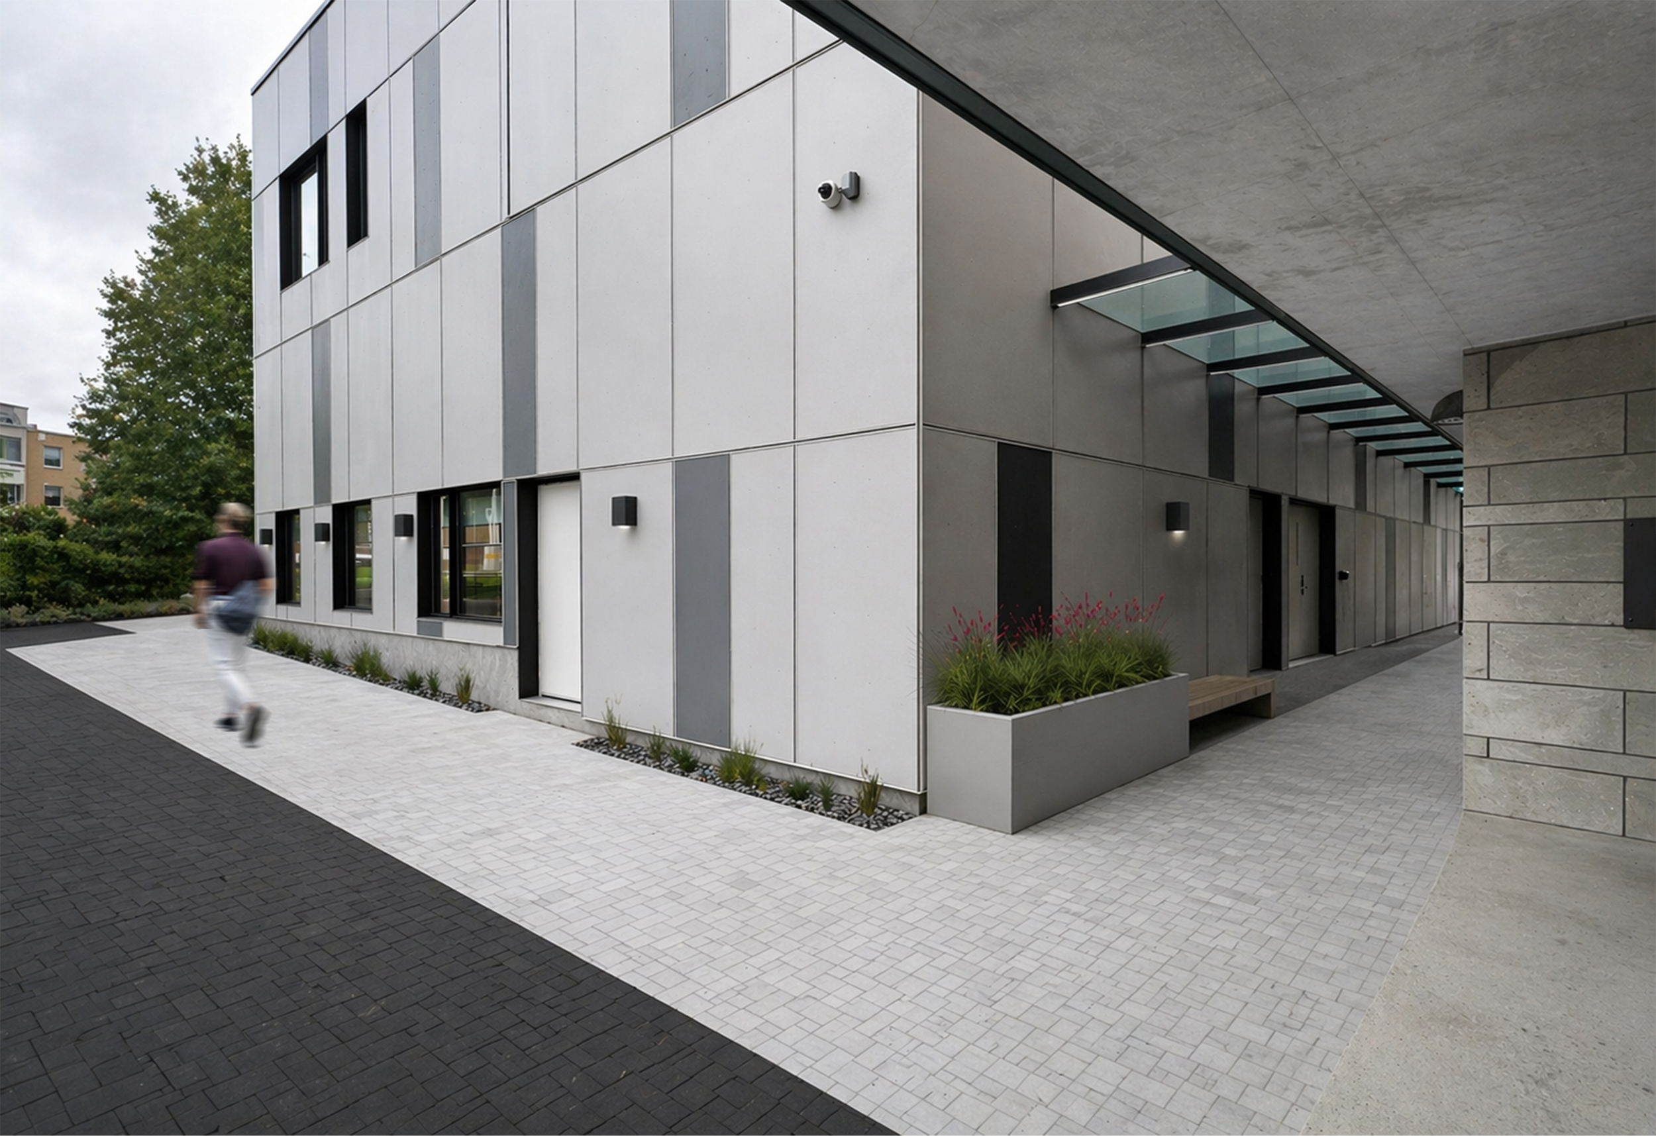
The building footprint and massing were carefully developed in response to complex site constraints and existing underground infrastructure, ensuring a coherent integration within the campus context. The façade design reinforces this relationship through a linear motif expressed in varying tones of grey, with darker accents highlighting vertical repetition and establishing a visual dialogue with the adjacent existing laboratory building.
Structurally, the facility is designed to enable open, column-free laboratory spaces to support modular equipment layouts and future adaptability. Challenging conventional perceptions of laboratory environments, the design introduces a warm, human-centered atmosphere that prioritizes comfort for staff and researchers while maintaining high-performance clinical functionality.