EyeFACE Surgical Institute
Client: EyeFACE Institute
Location: Toronto, ON
Status: Complete
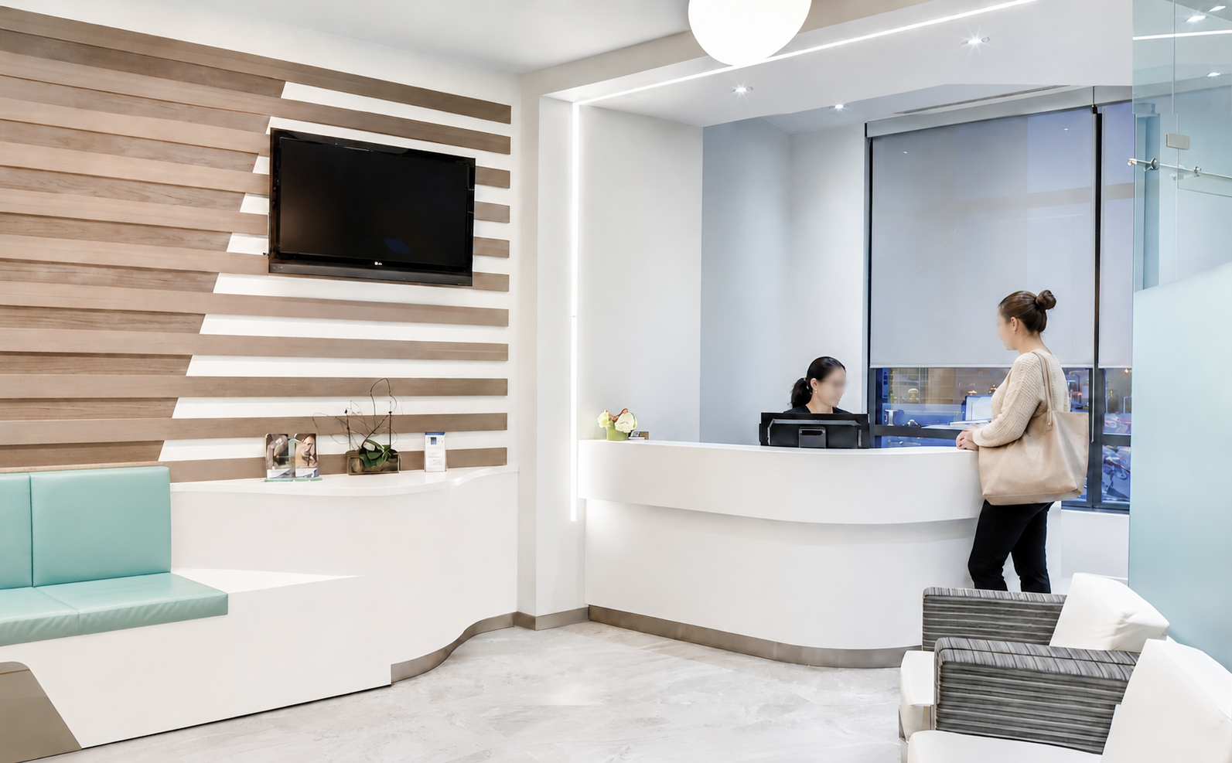
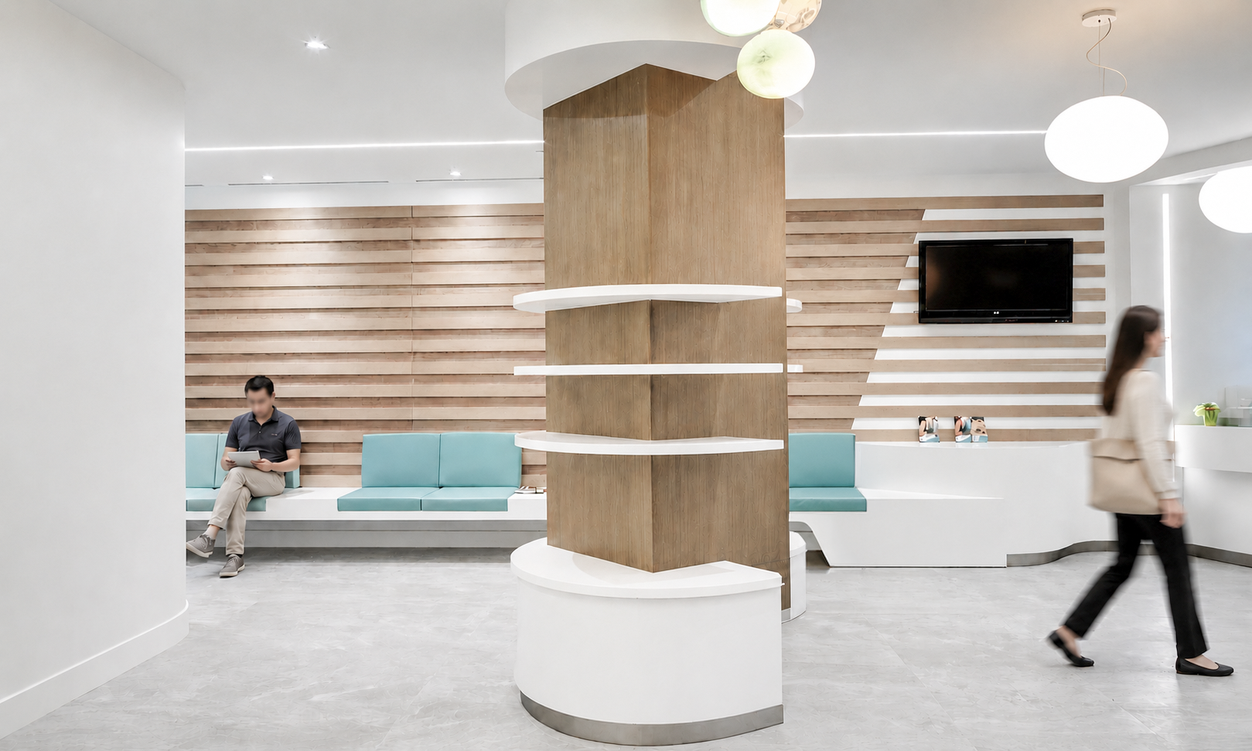
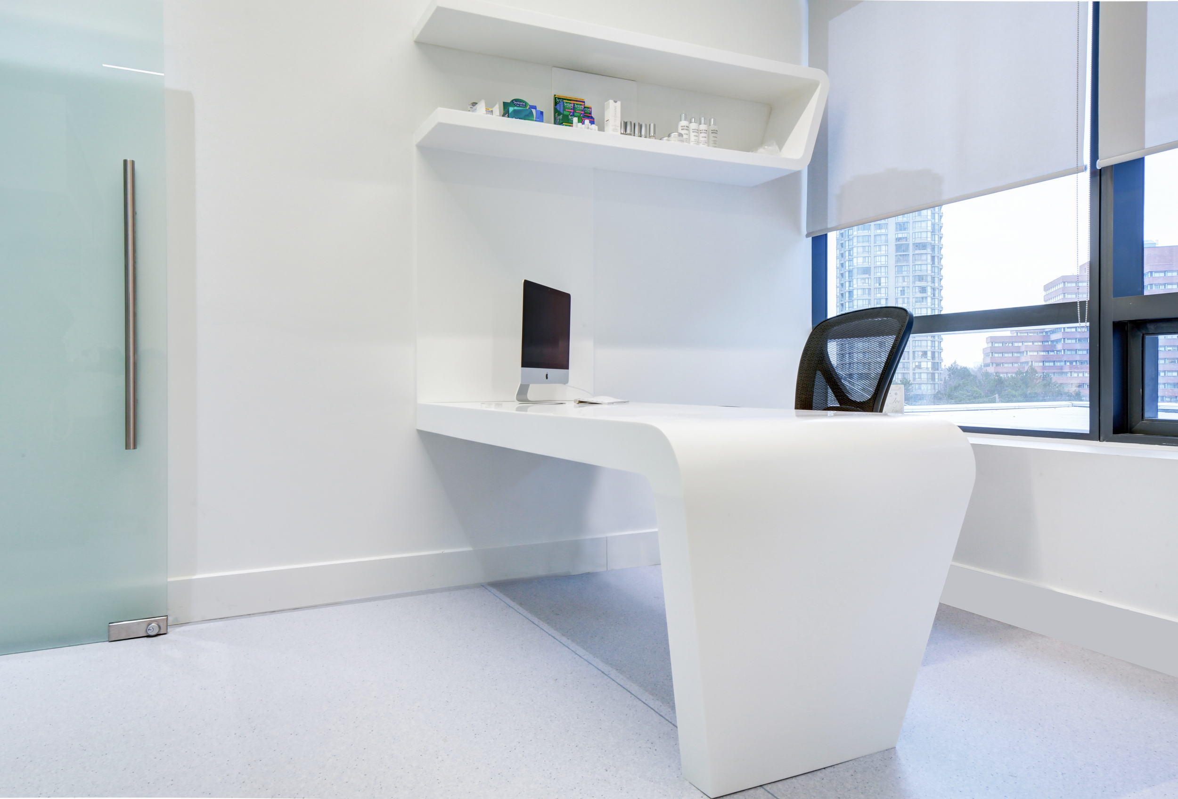
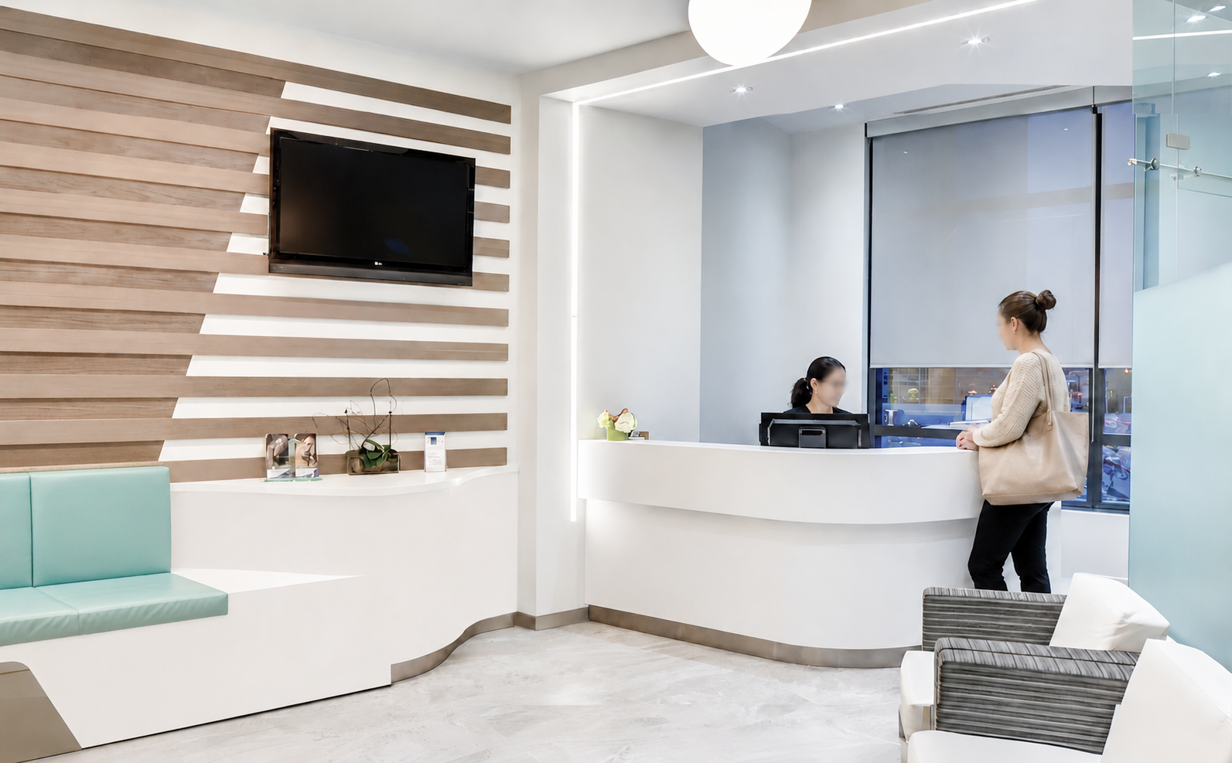
The EyeFACE Surgical Institute demonstrates how patient-centered design, clinical efficiency, and technical precision can be integrated within a specialized outpatient healthcare environment. Located at one of Toronto’s prominent intersections, the Institute combines a clinic and surgical suite that serves Ophthalmology and Otolaryngology patients within a high-rise commercial setting.
-
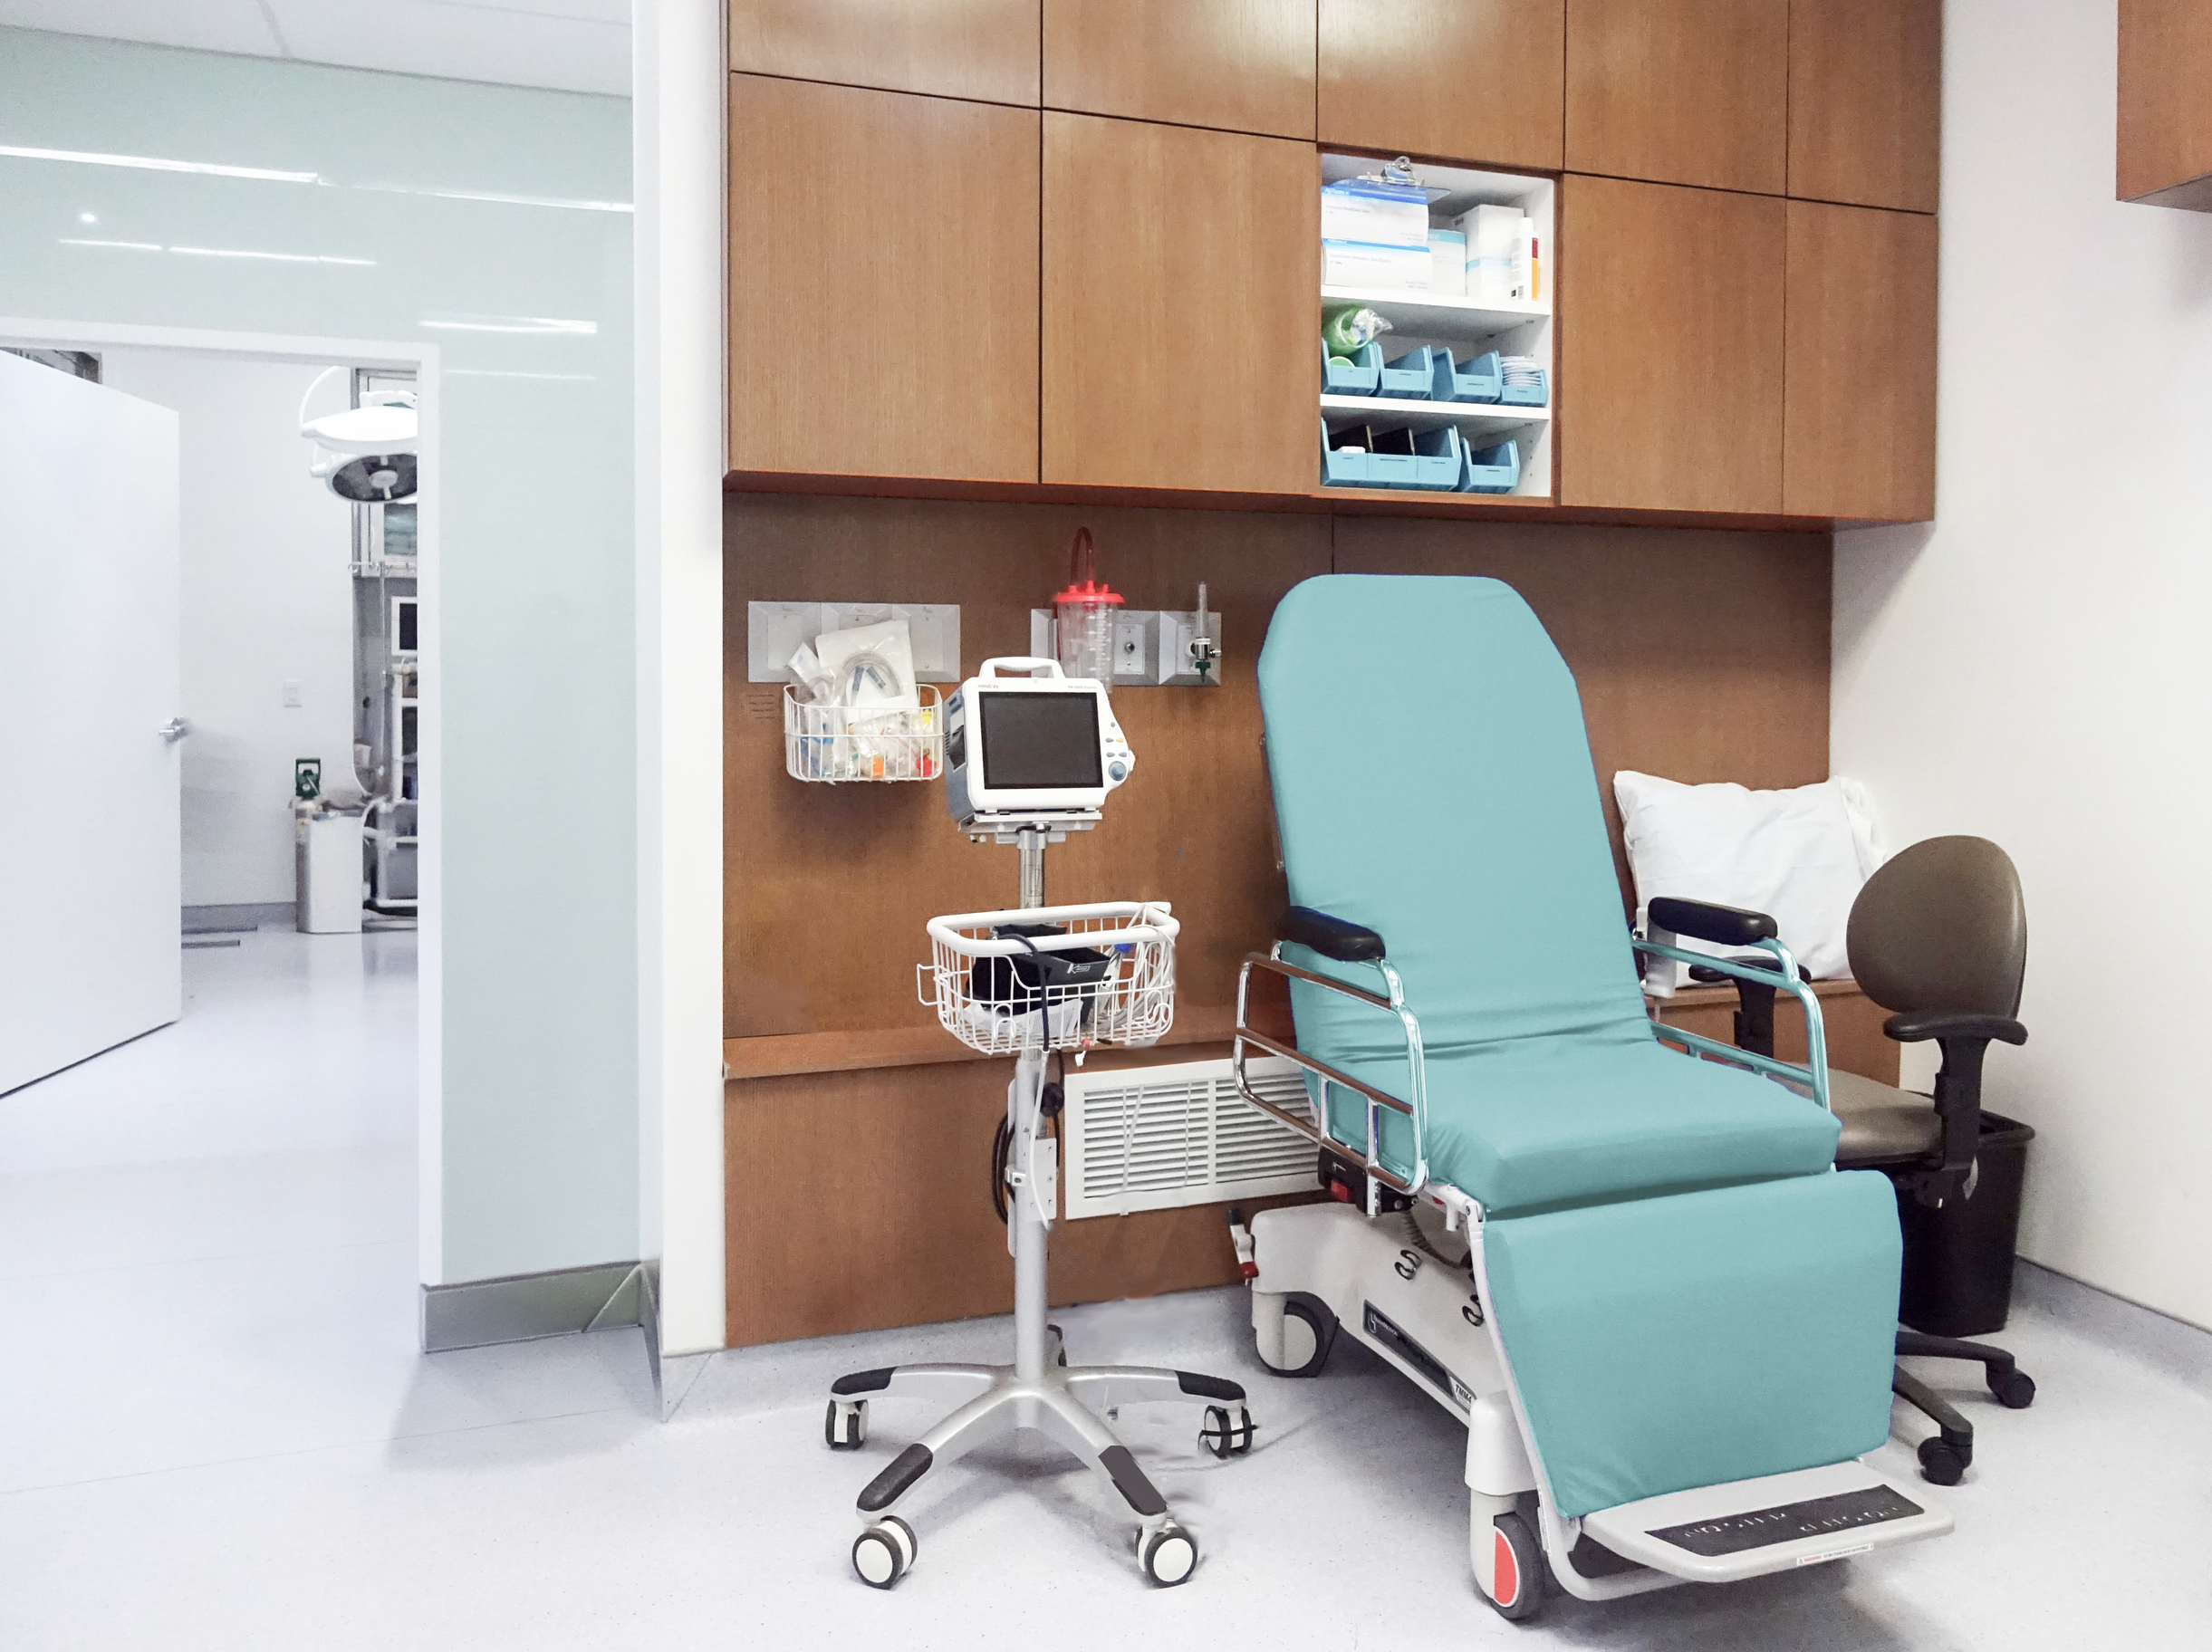
The design prioritizes patient comfort through an efficient circulation system that supports diagnosis, minor procedures, and eye and neck surgeries. The layout was carefully coordinated with the clinic’s operational workflows to ensure a seamless experience from arrival through treatment and recovery.
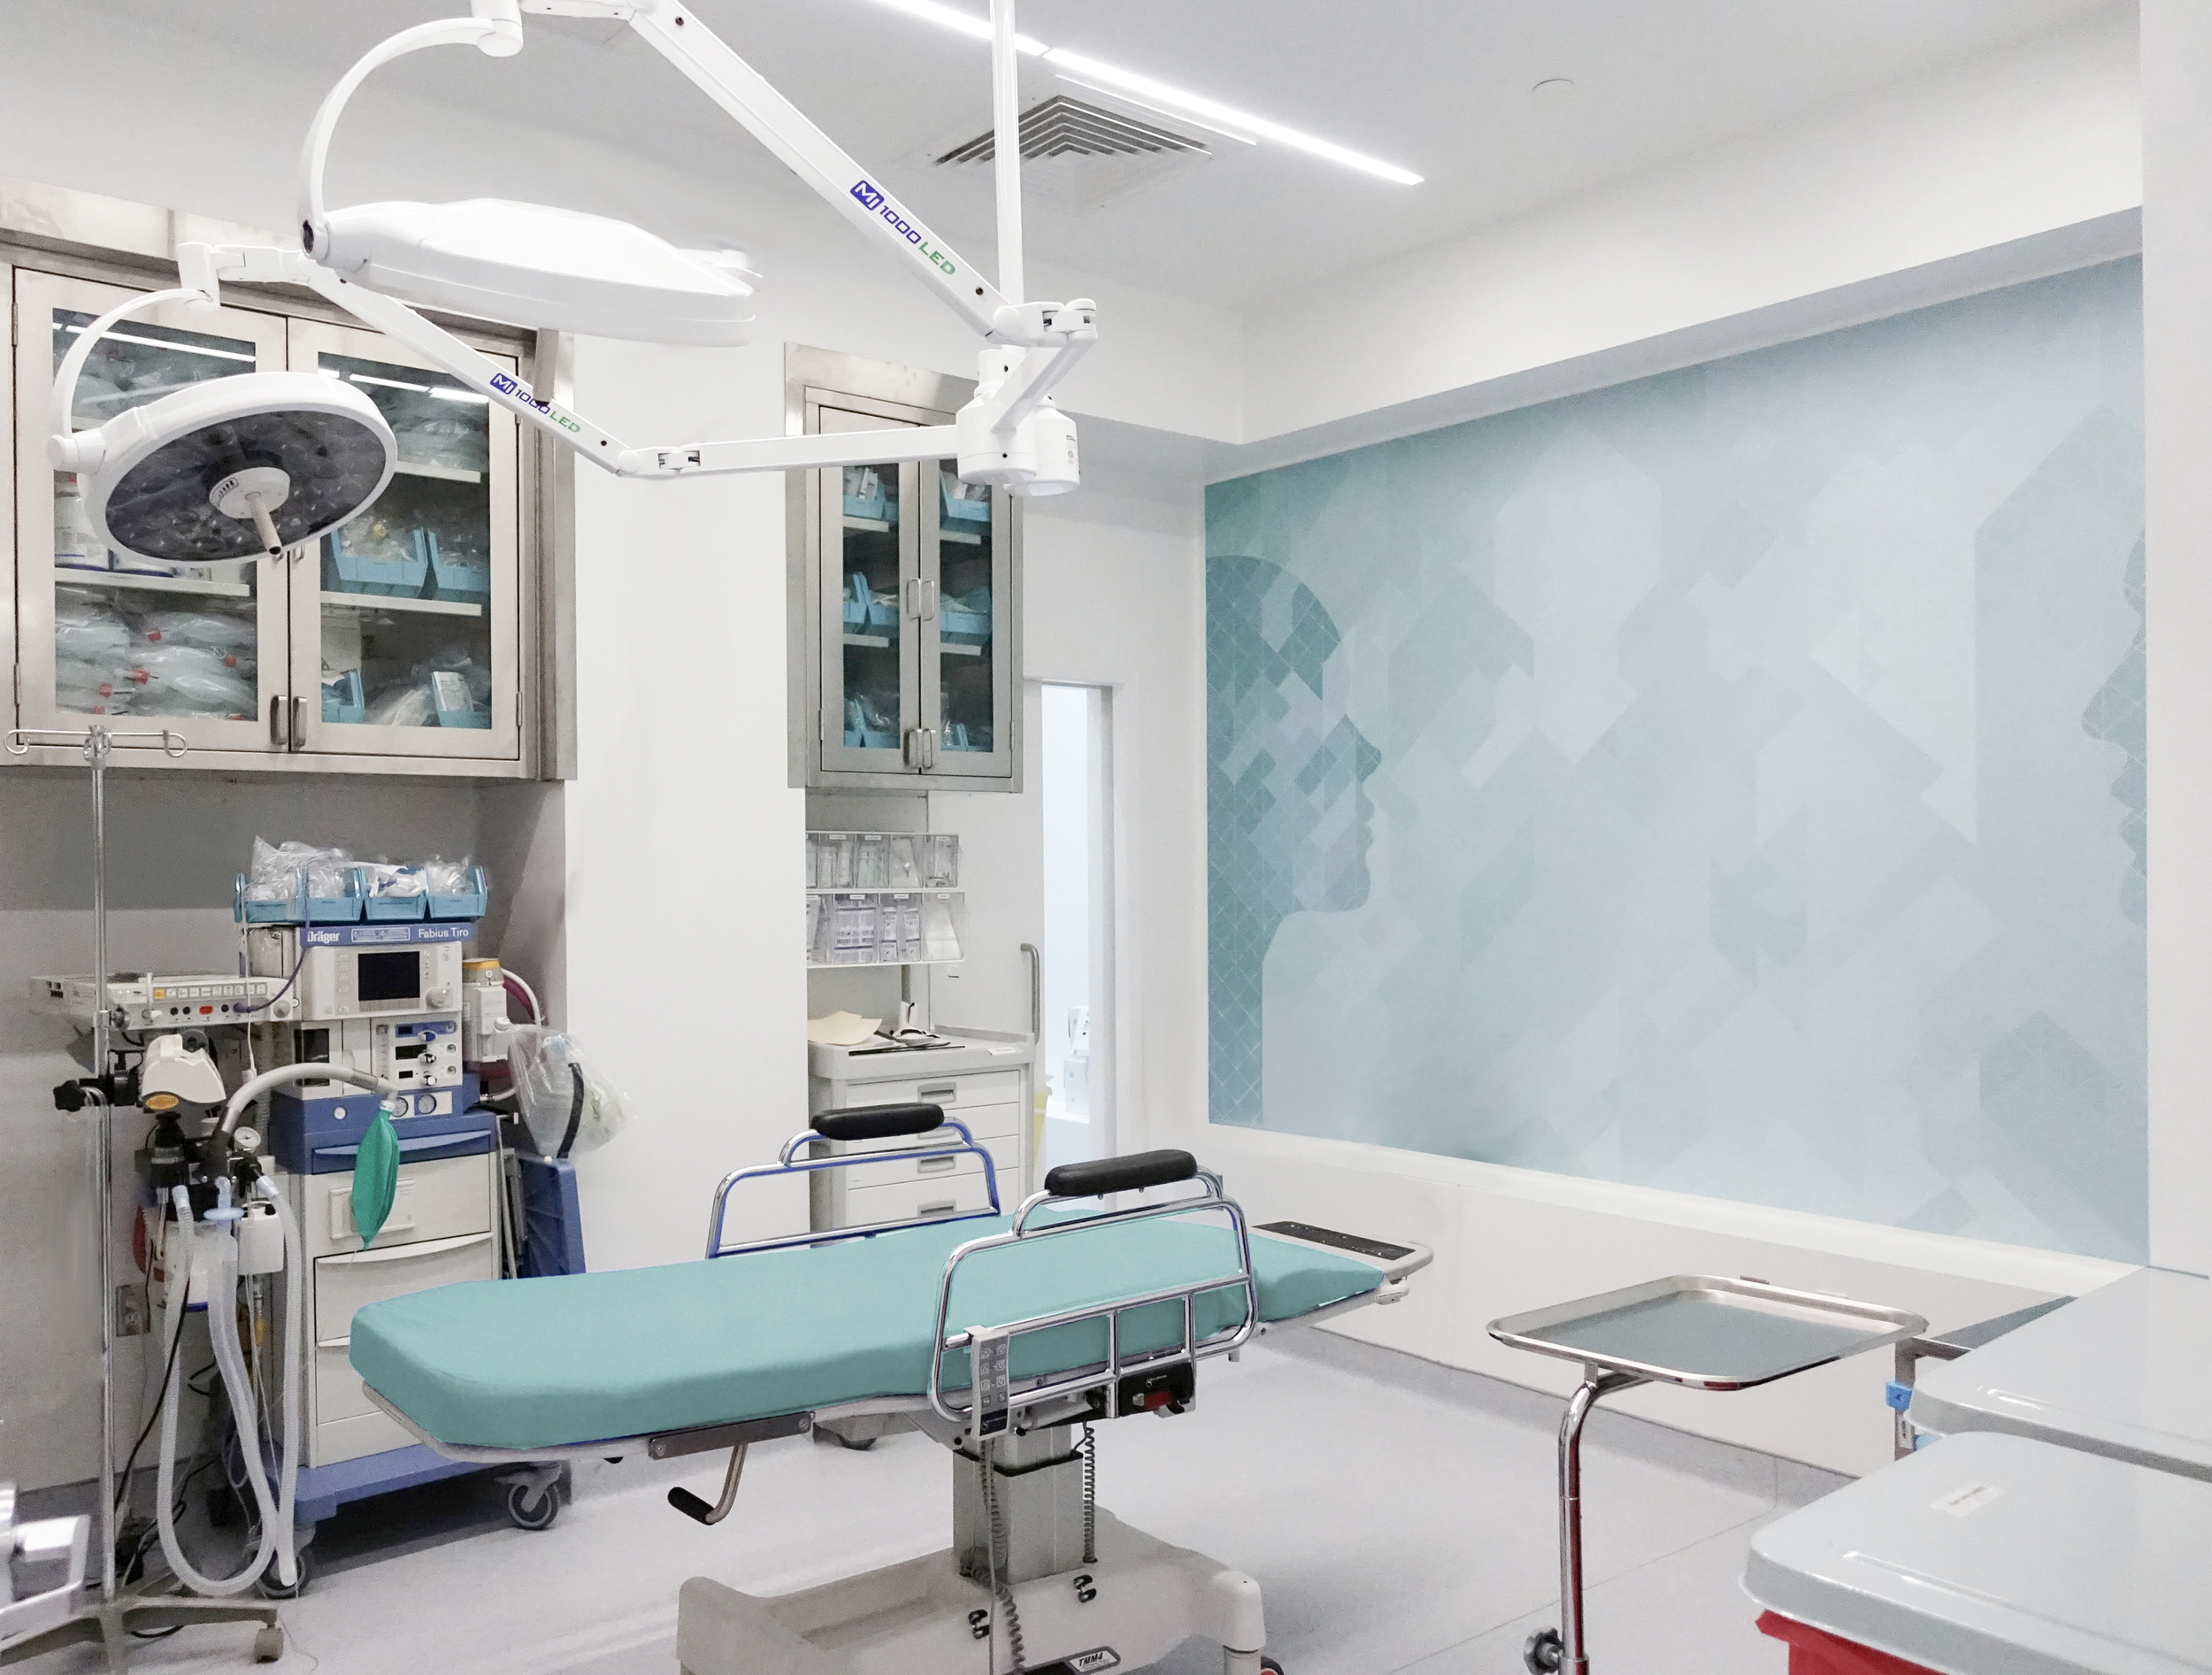
To meet Ontario’s hospital design standards, the architectural and engineering teams upgraded the building envelope, ceiling systems, and mechanical infrastructure to provide the required ventilation, pressure control, and air quality for surgical and recovery spaces.
Through site visits, interviews, and workshops with physicians and staff, the design team developed spatial relationships that optimize patient and staff movement while addressing the needs of individuals with visual sensitivities through carefully considered lighting and interior finishes.
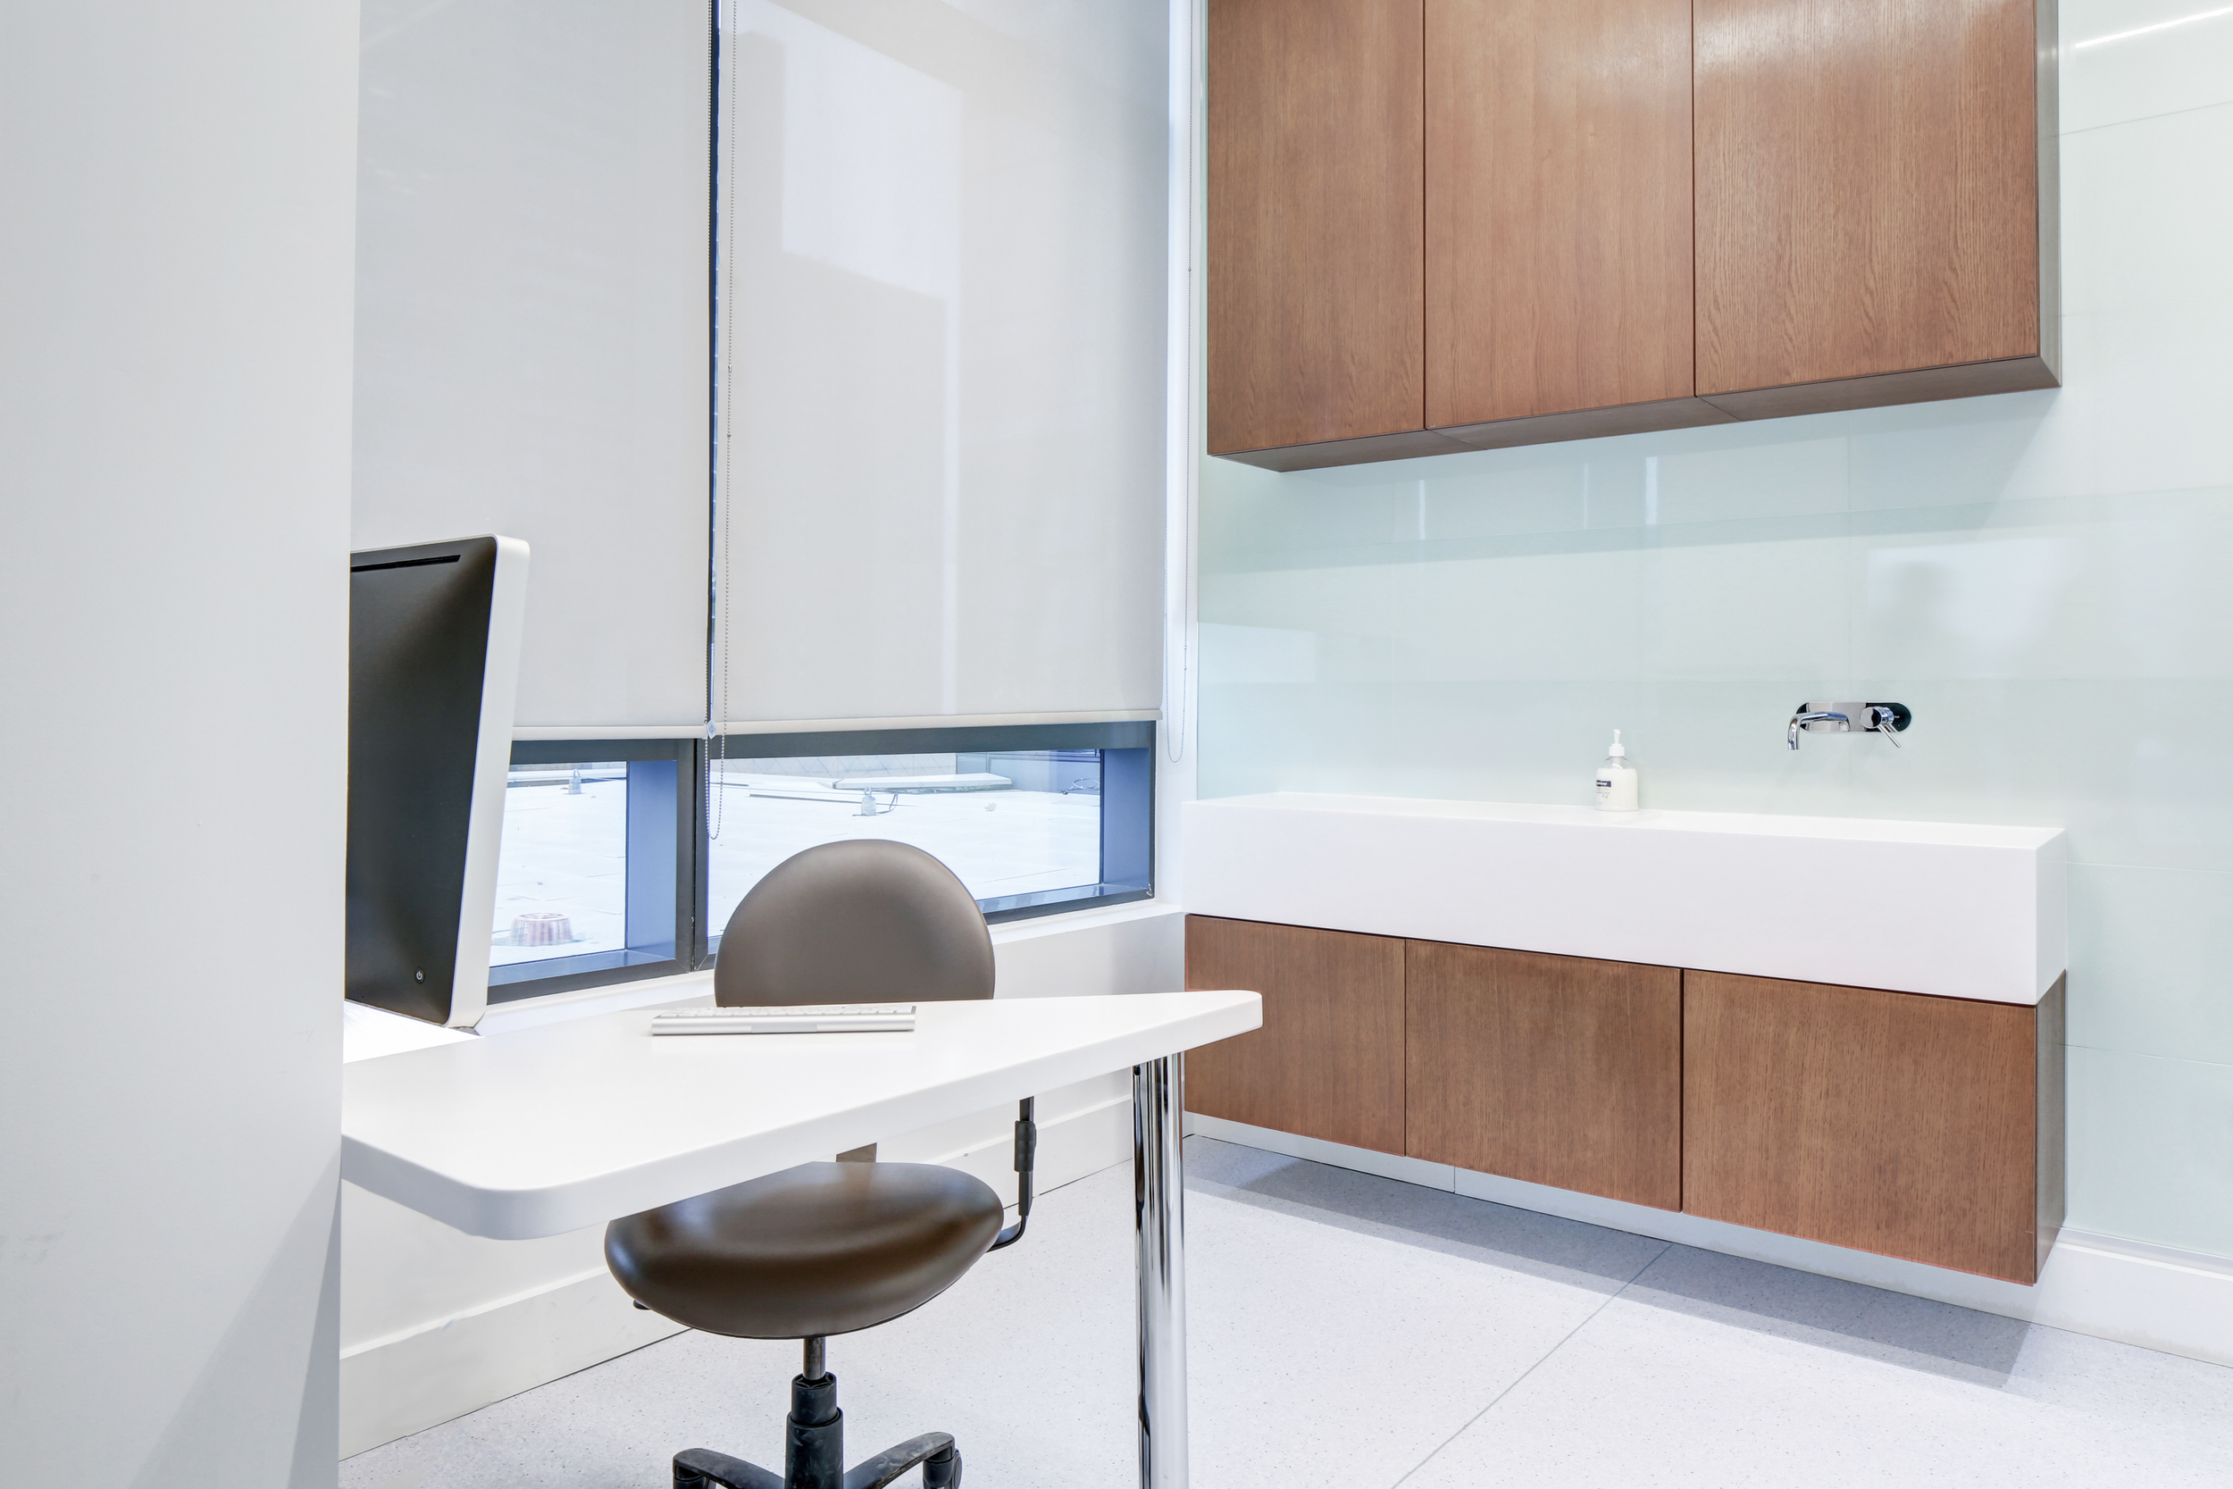
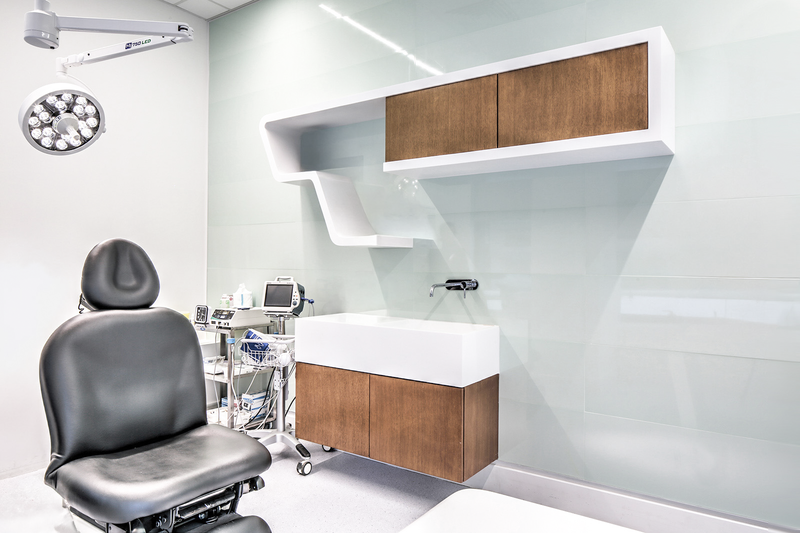
Treatment rooms and surgical suites were tailored to each surgeon’s workflow, positioning equipment for maximum efficiency while keeping the patient at the center of care. Natural light is introduced into treatment areas, while support spaces are centrally located to enhance daily operations.