North Oakville Medical & Research
Location: Oakville, ON
Status: Design Concept
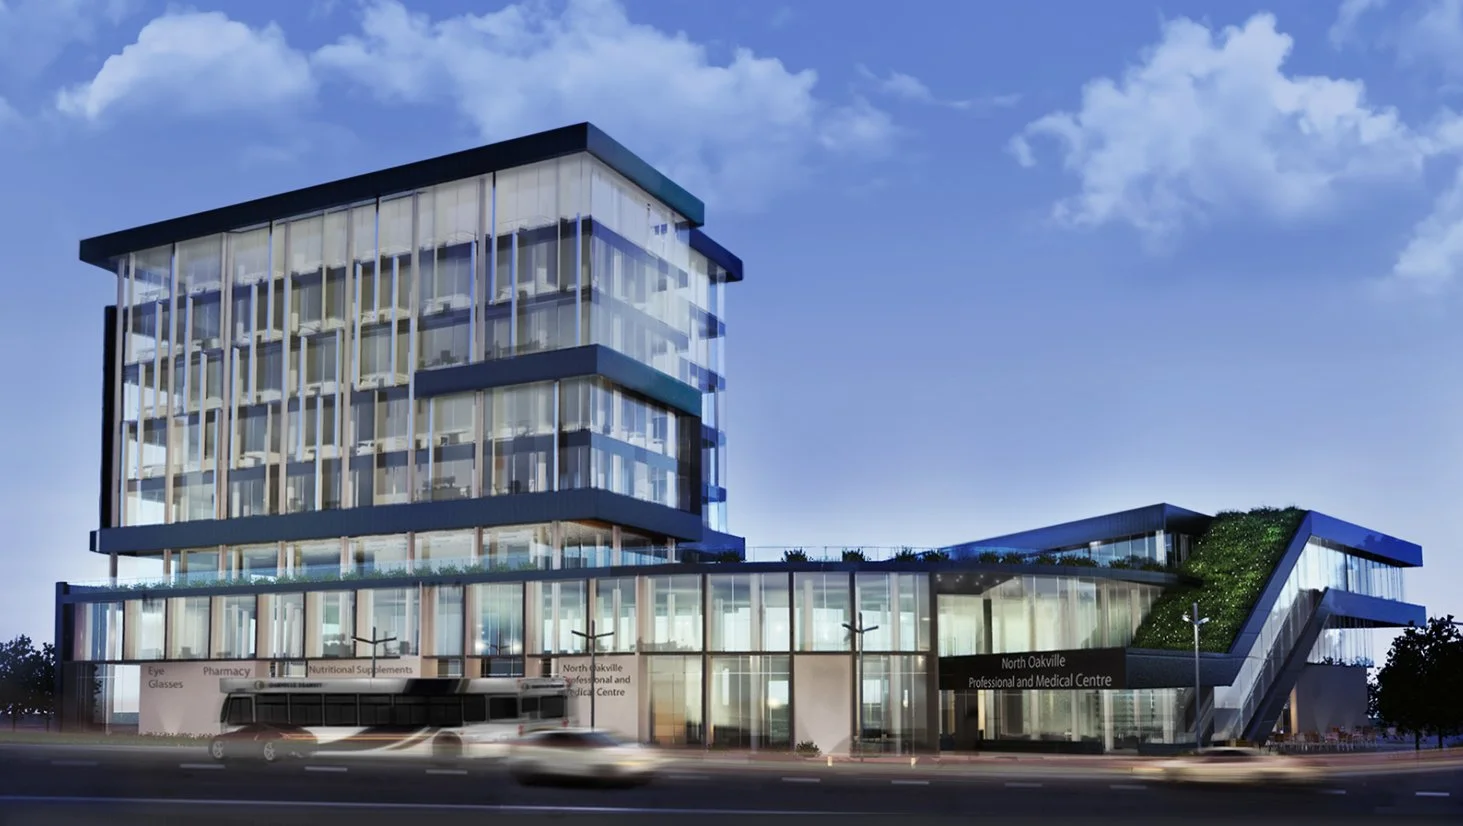
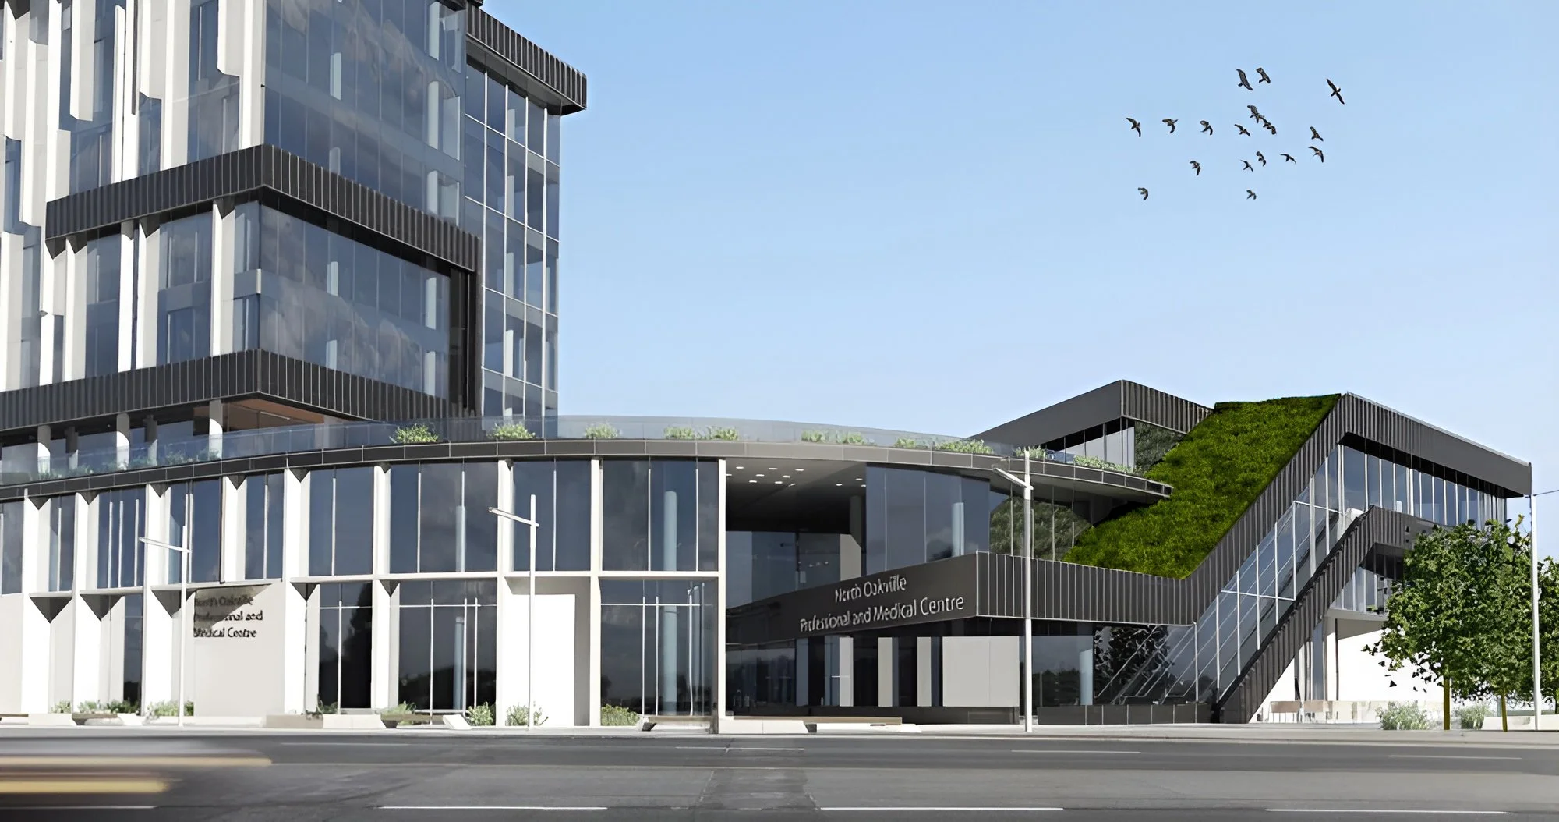
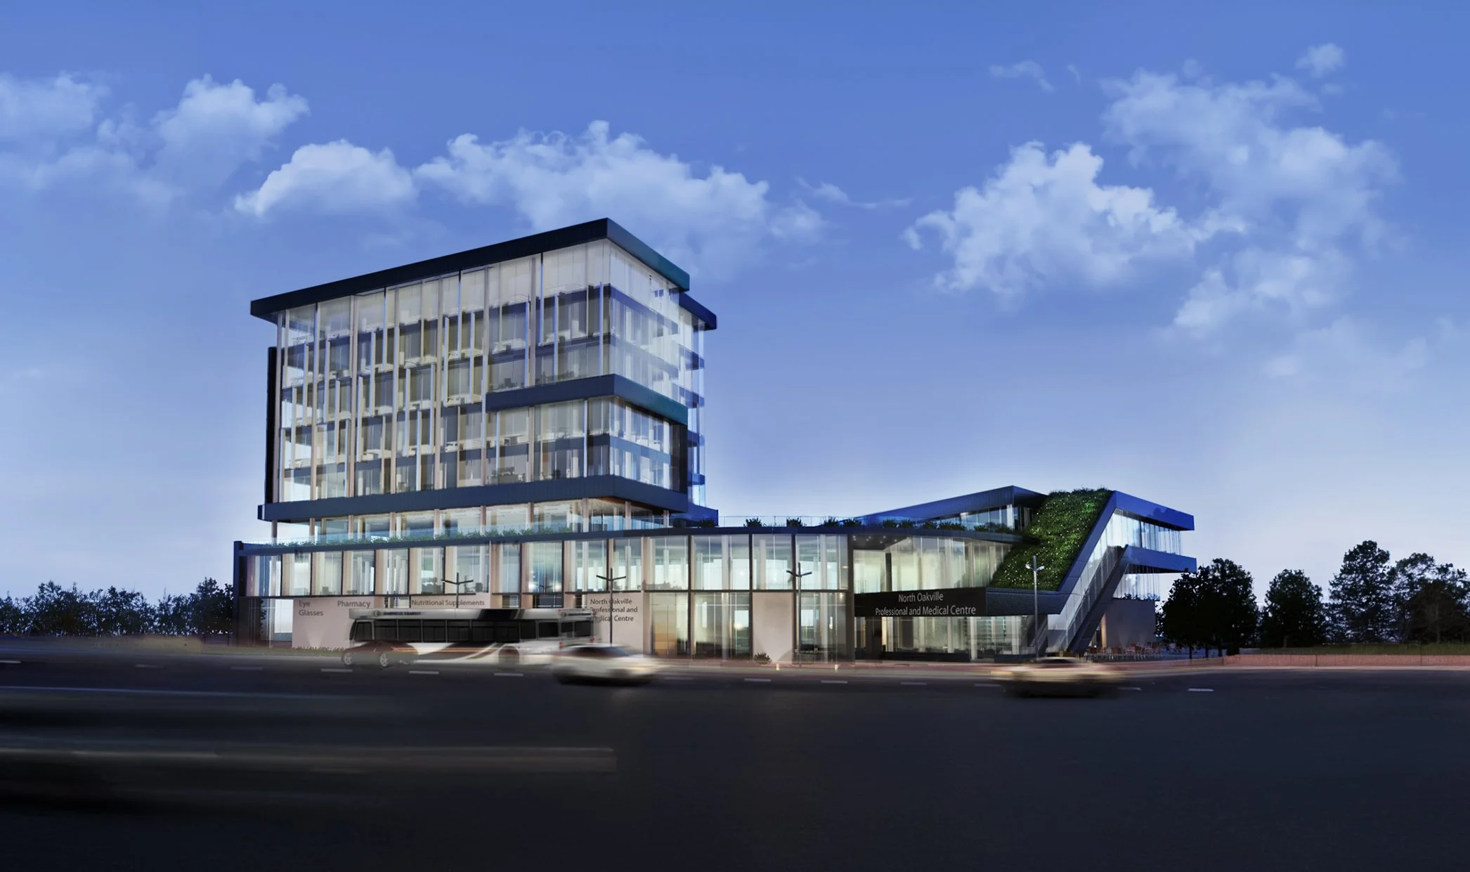
North Oakville Medical Centre is a mixed-use healthcare hub that brings together medical services, professional offices, research laboratories, and community amenities within a unified development. Designed as a healthcare “plaza,” the project responds to its surrounding context while creating an accessible and welcoming destination for patients, professionals, and visitors.
-
The design prioritizes circulation, user experience, and the integration of diverse programs. The ground and second floors house a range of healthcare services, including urgent care, radiology, optometry, dental care, physiotherapy, family practices, specialist clinics, a pharmacy, and a café. A central podium with skylights introduces natural light deep into the building, enhancing wayfinding and the overall patient experience.
The façade combines angled precast concrete panels and glazing to maximize daylight while establishing a distinctive architectural identity. Above the healthcare plaza, a five-storey tower accommodates laboratory and administrative functions, creating a clear distinction between public and private uses.
Connecting these components is a landscaped podium level designed as a shared social space with a garden and restaurant overlooking the surrounding greenfield, reinforcing the project’s role as both a healthcare destination and community gathering place.