Danforth Pharmacy
Client: Danforth Pharmacy
Location: Toronto, ON
Status: Complete
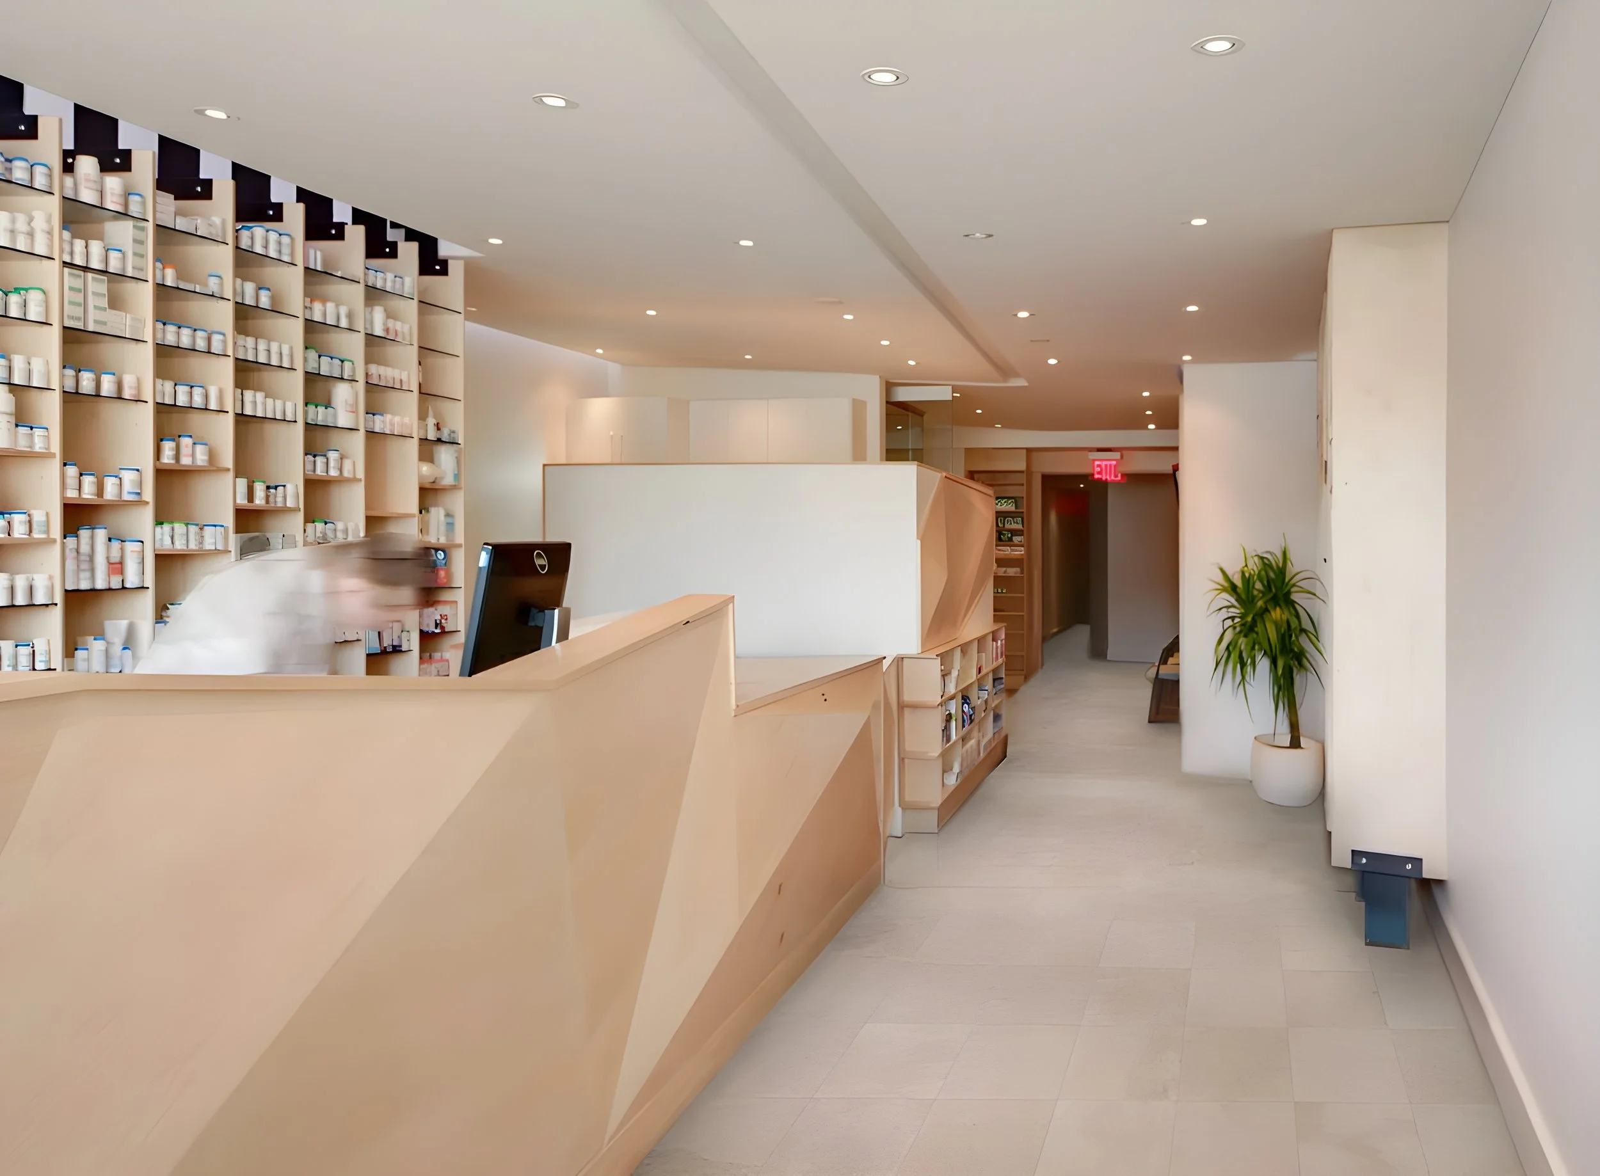
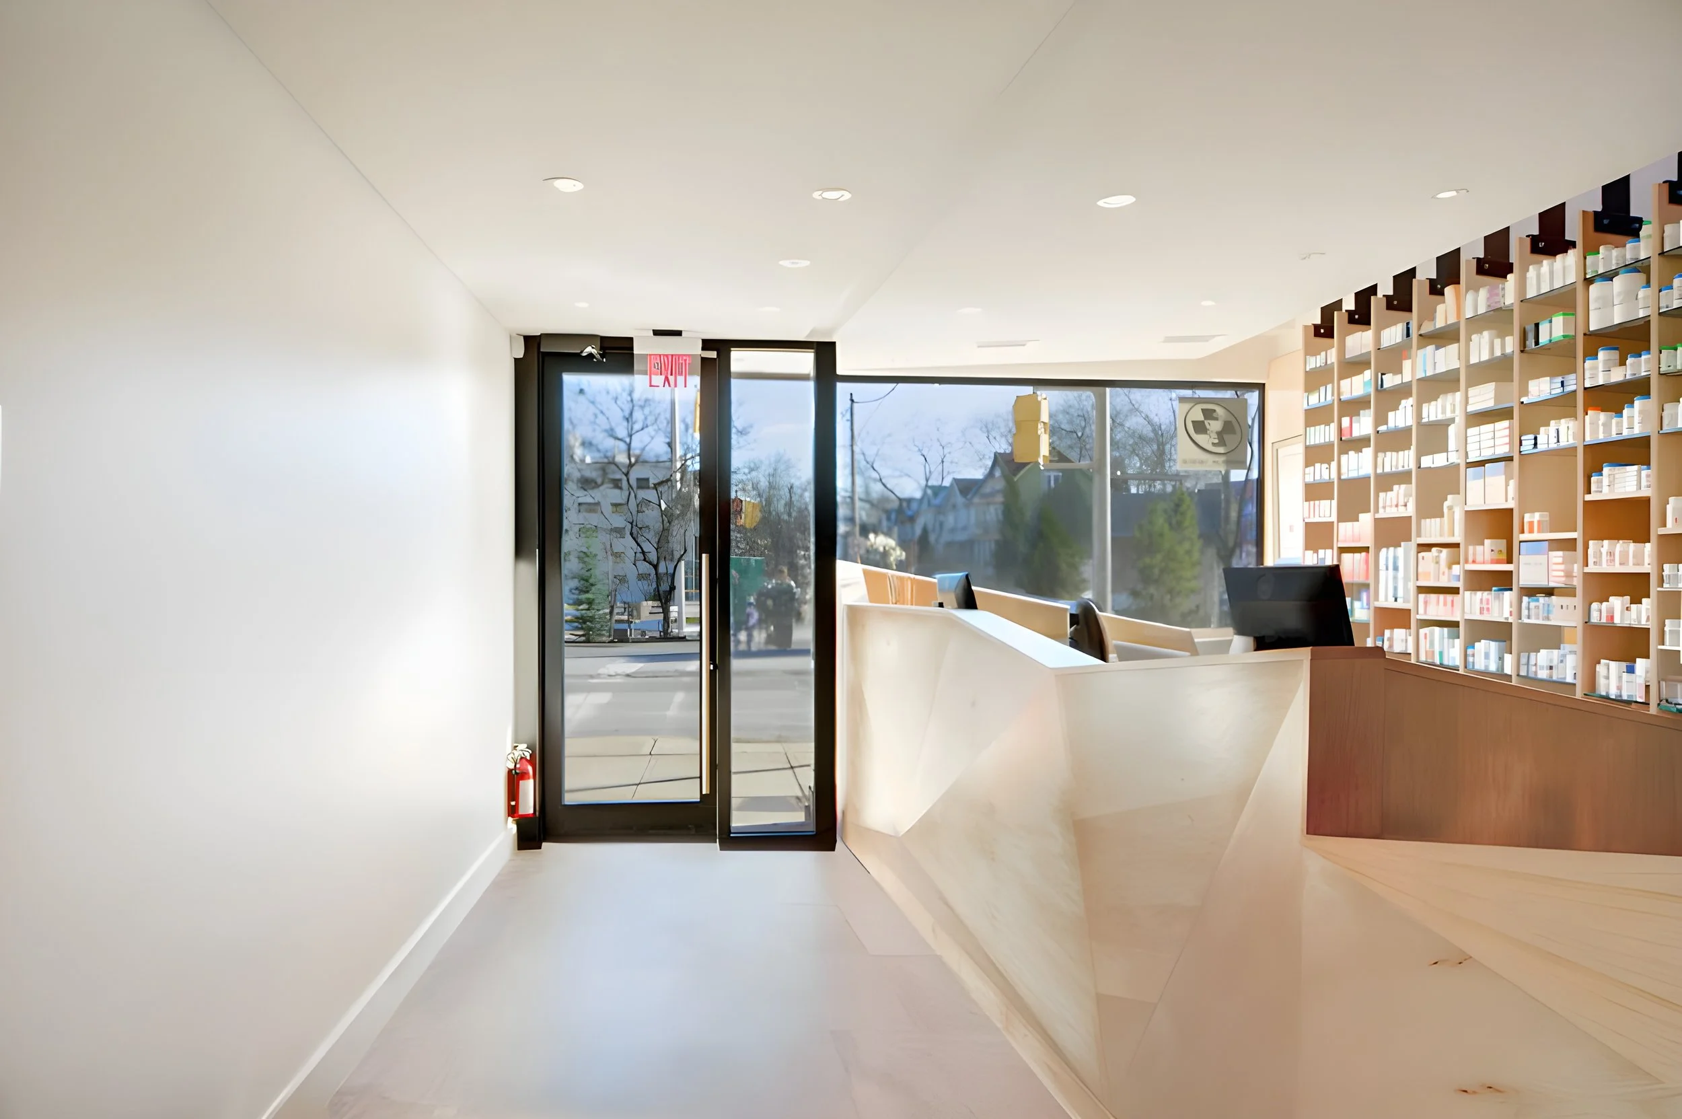
Located in Toronto’s Danforth neighbourhood, the pharmacy is conceived as a community-oriented healthcare hub that extends beyond prescription dispensing to support a patient-centered model of care. Positioned at the heart of the neighbourhood, its active frontage contributes to local revitalization while drawing visitors into the space.
-
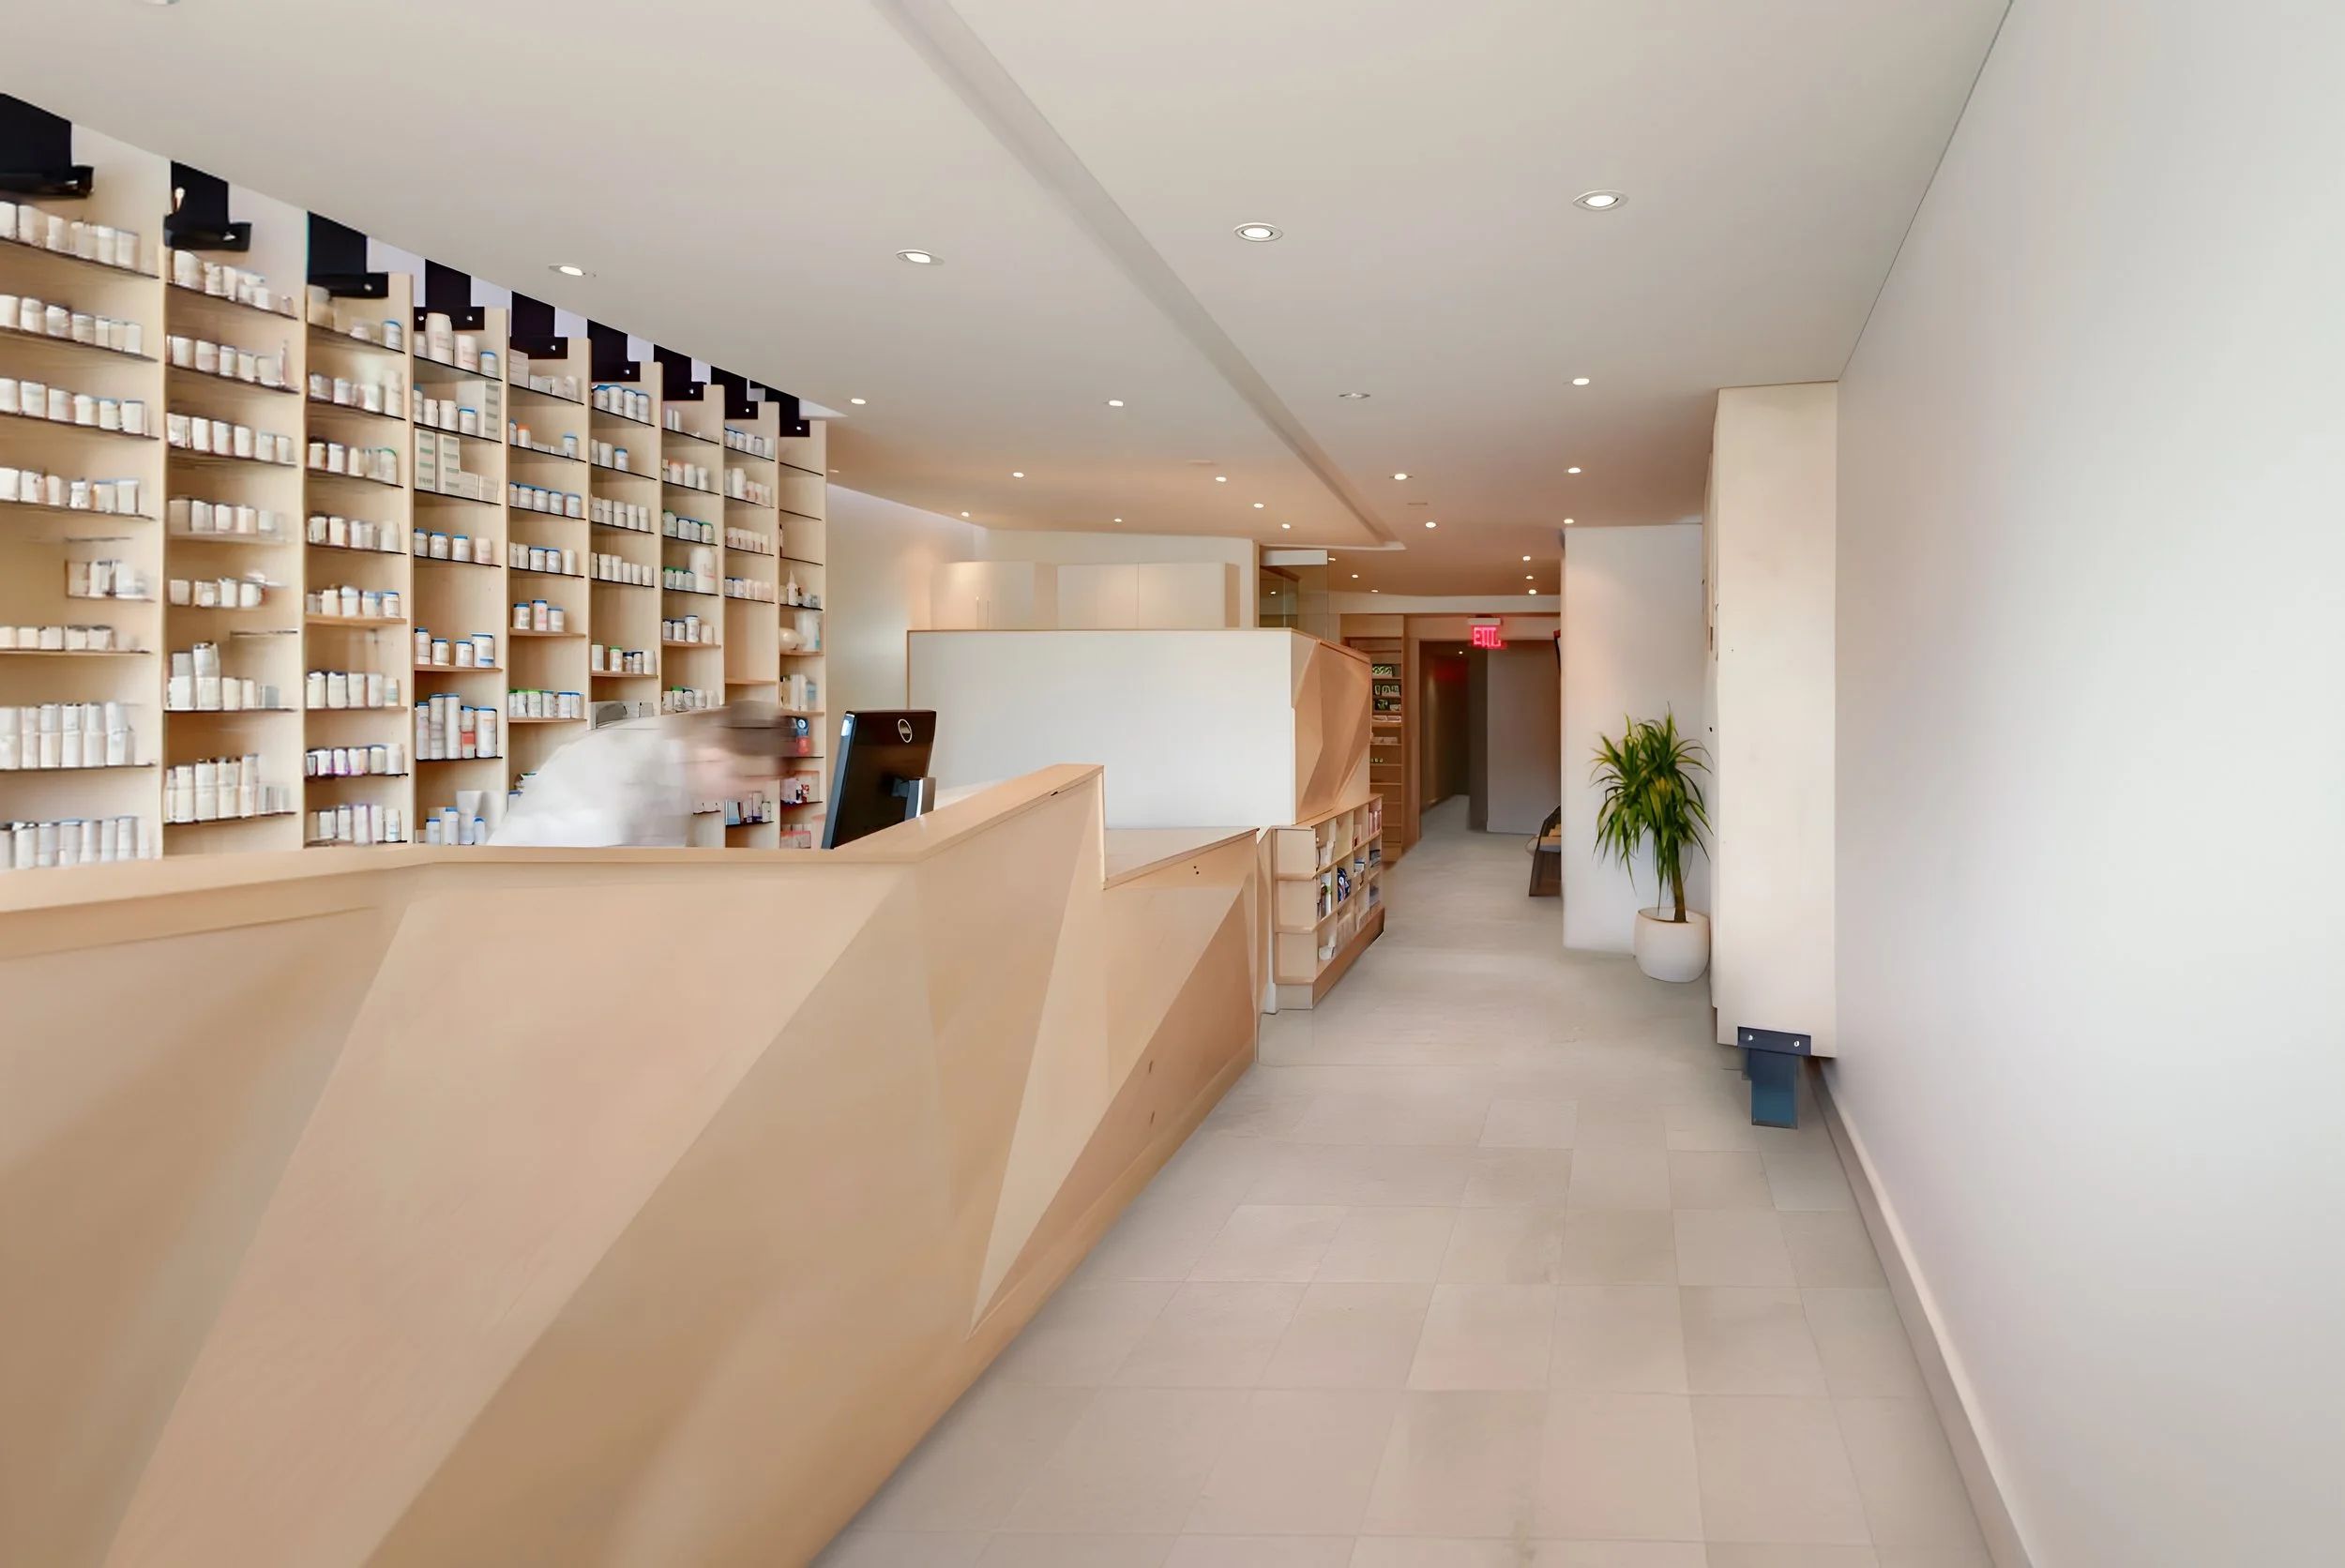
The 2,000 SF interior is organized as a linear sequence, connecting key programmatic elements into a continuous spatial flow. The pick-up and drop-off area is designed as an open, welcoming threshold for reception and consultation. Adjacent to this, a semi-private dispensing zone supports clinical precision while maintaining visual connection to the broader operation. The counter and dispensary are conceived as an integrated workspace, reinforcing efficiency and oversight.
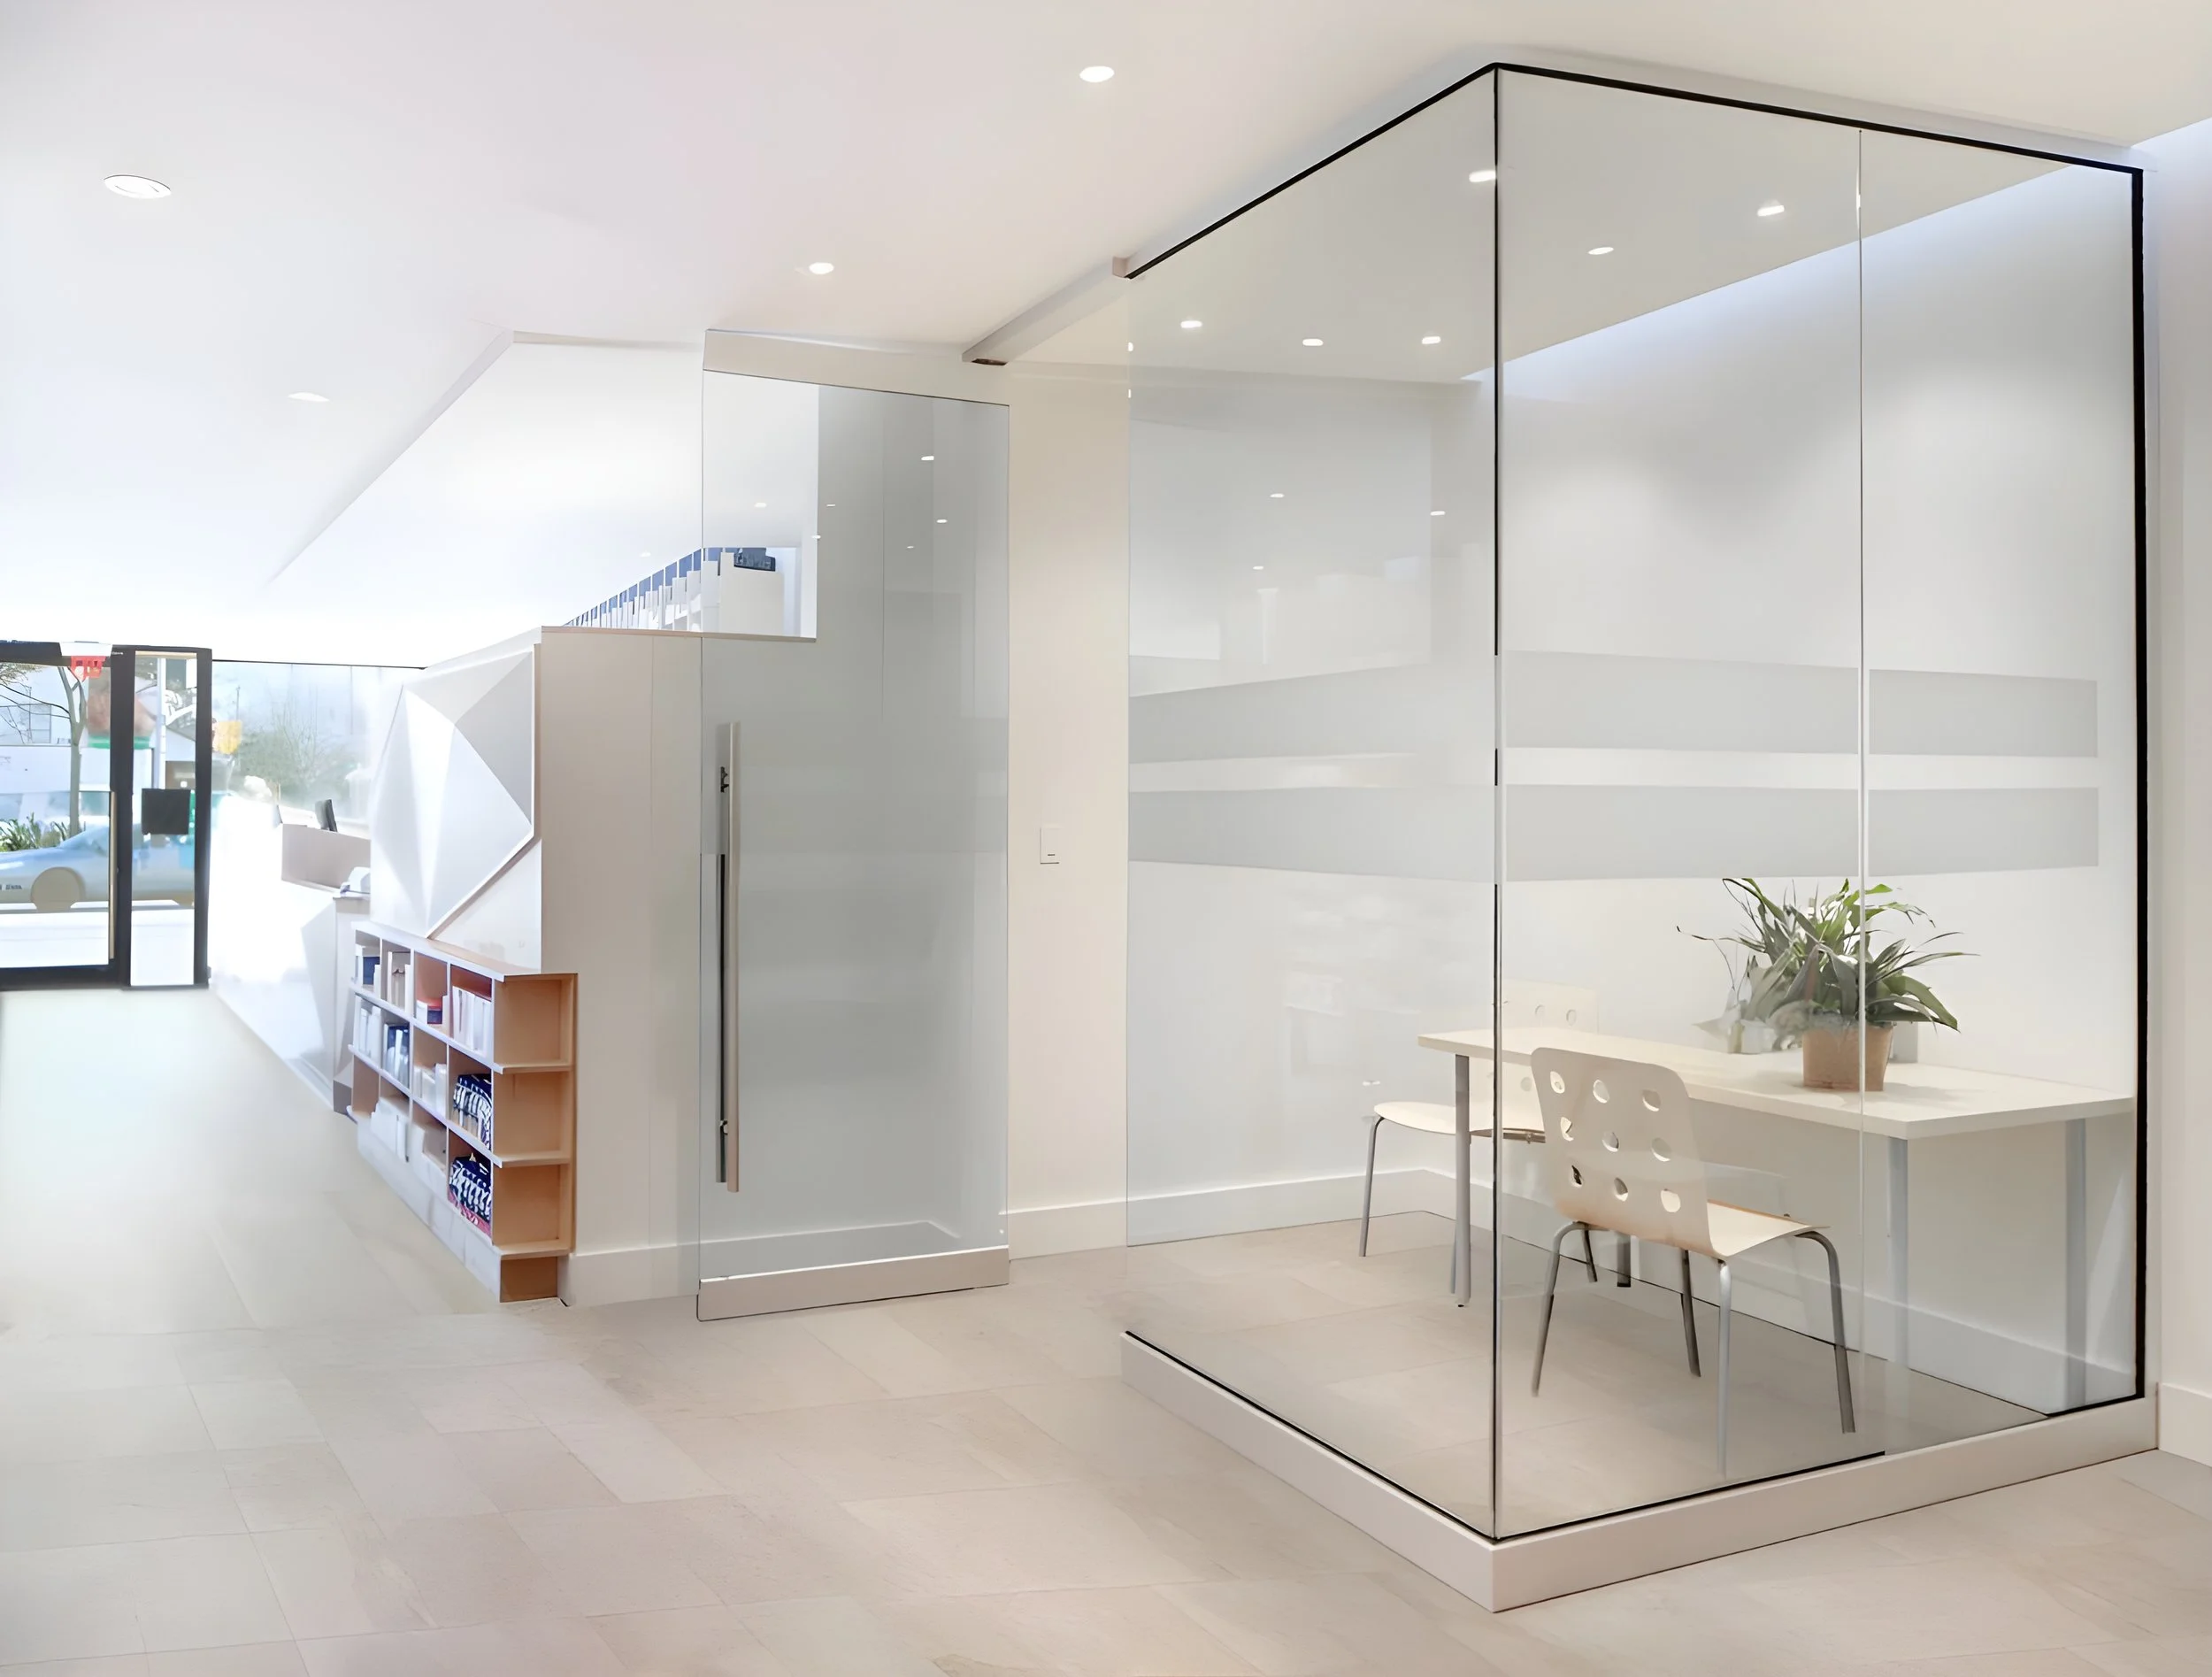
Glass-enclosed consultation rooms encourage open dialogue between patients, pharmacists, and healthcare providers, while a dedicated seminar space supports community education and wellness programming. A retail corridor extends the experience, allowing visitors to explore health-related products while waiting, reinforcing the pharmacy’s role as both a service provider and an accessible community resource.