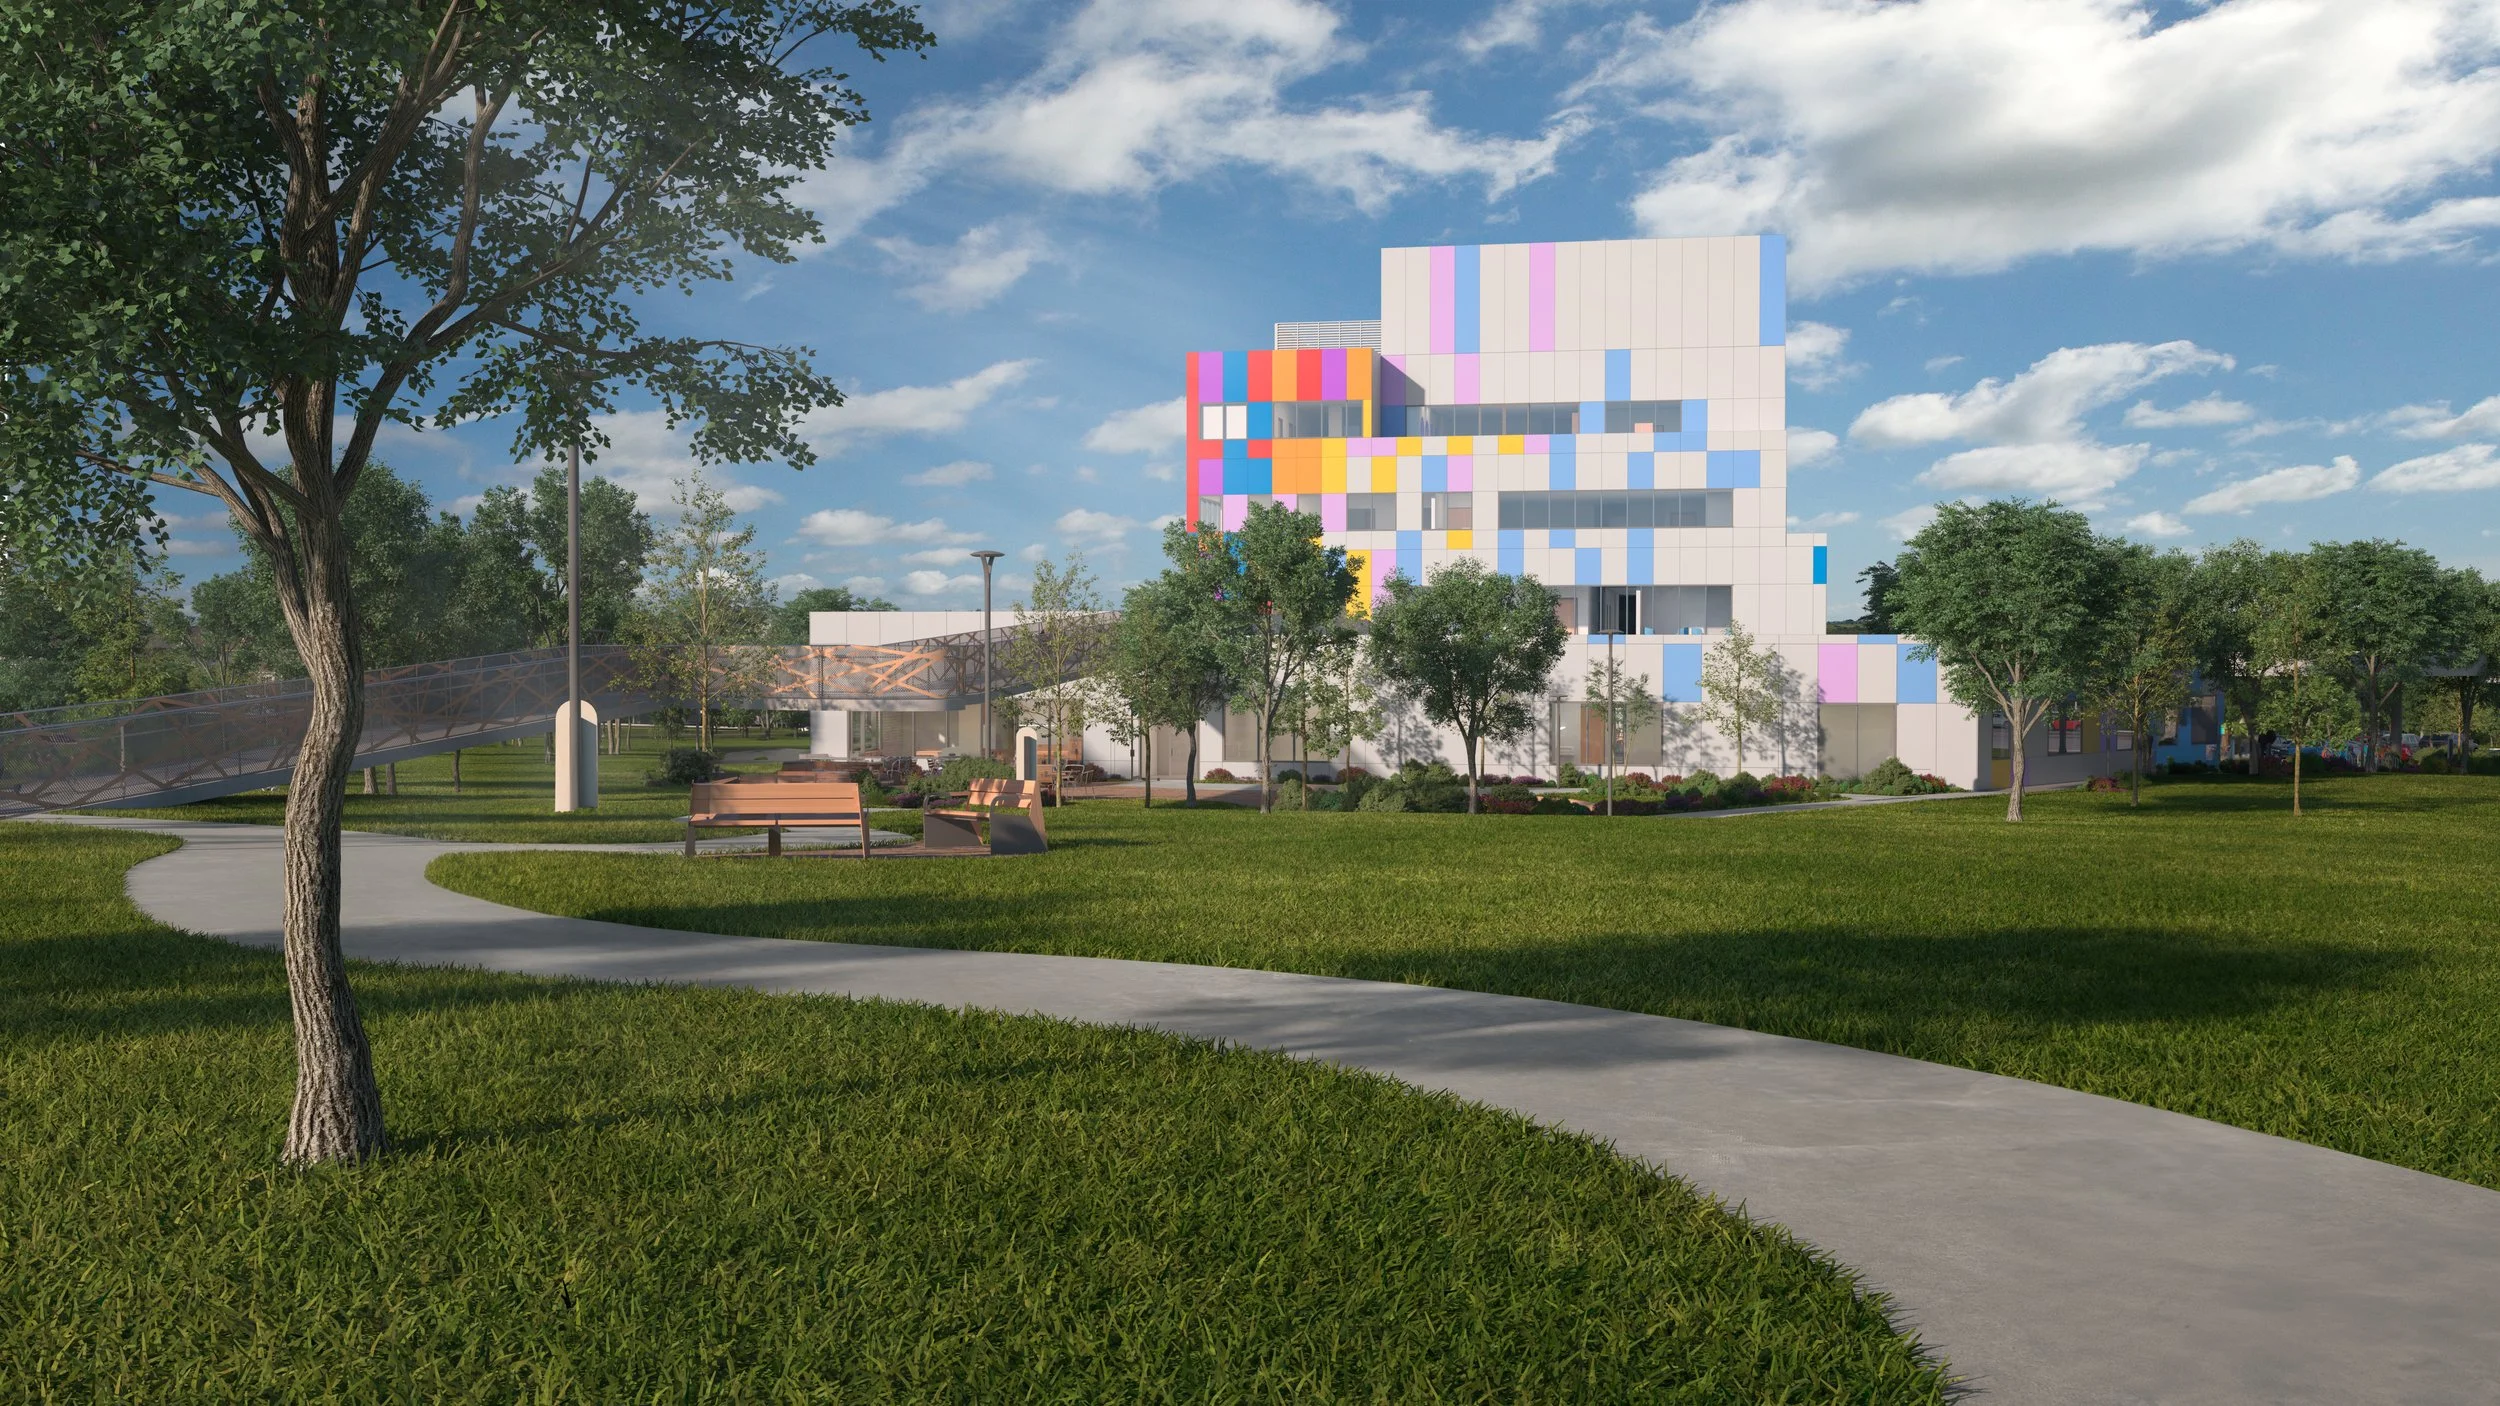
Grandview Kids Treatment Centre
Client: Grandview Kids
Location: Toronto, ON
Status: Design Concept
In collaboration with NEUF Architect(e)s
C& Partners Architects + NEUF Architect(e)s, together with Pomerleau were shortlisted to submit a proposal to design and build a pediatric care and community center for Infrastructure Ontario (IO) and Grandview Kids, a non-profit organization that provides family-centered care for children and youth with physical, communication, and developmental needs.
-
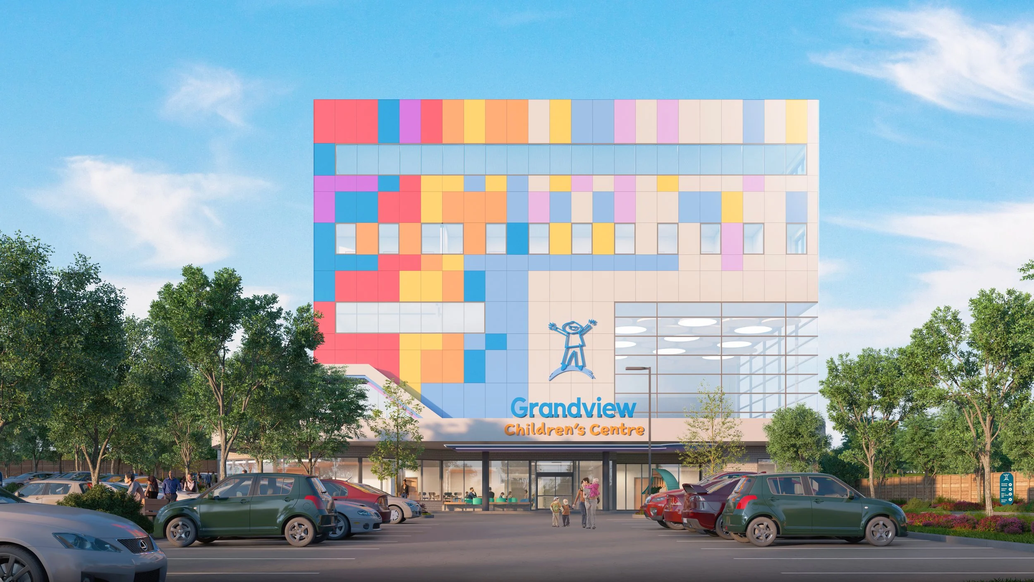
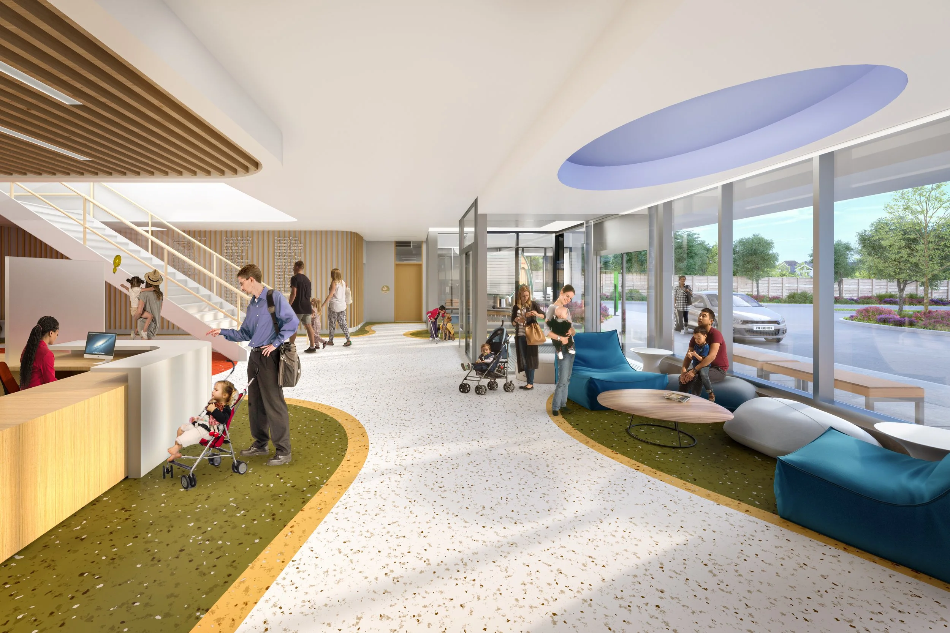
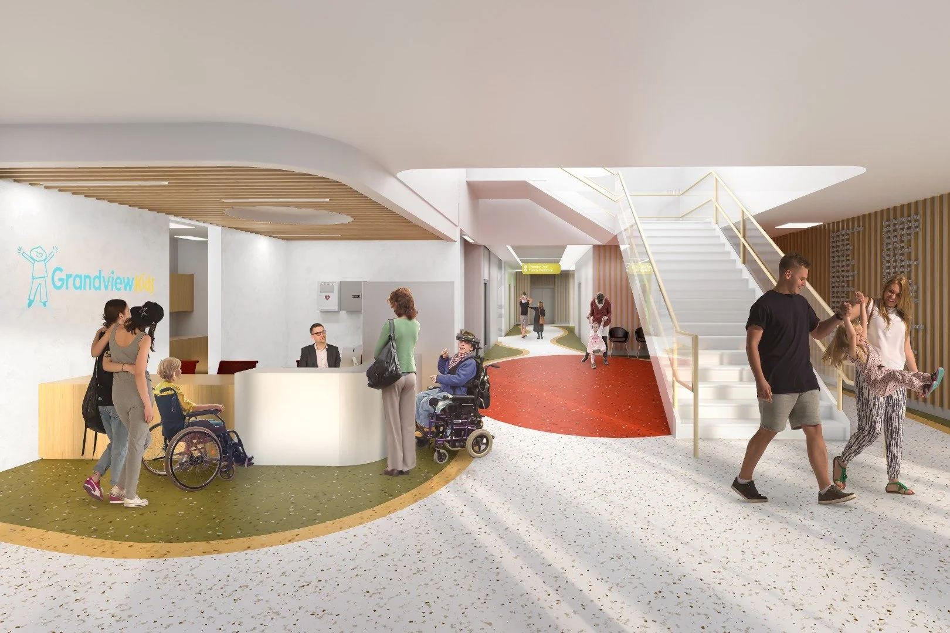
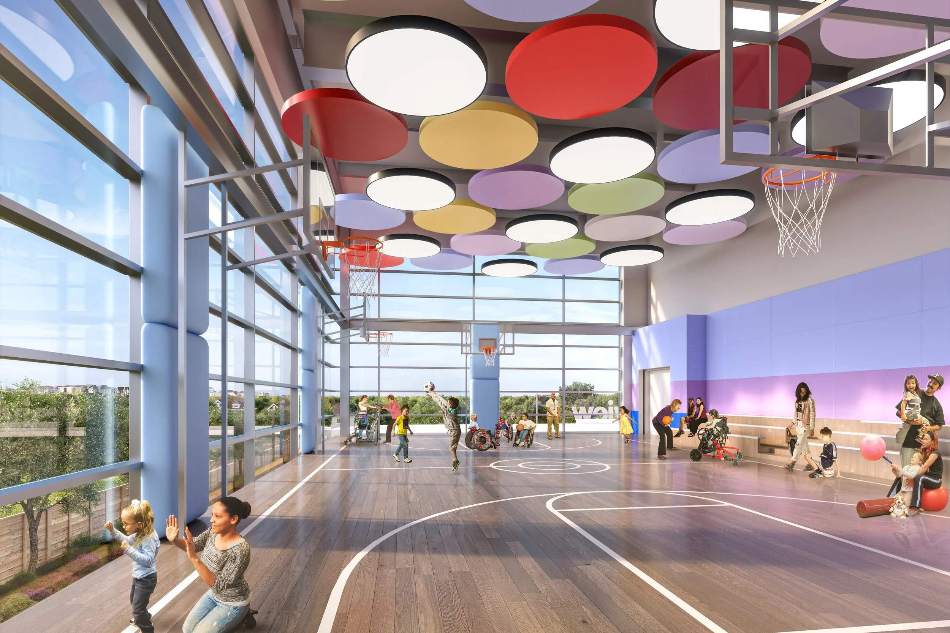
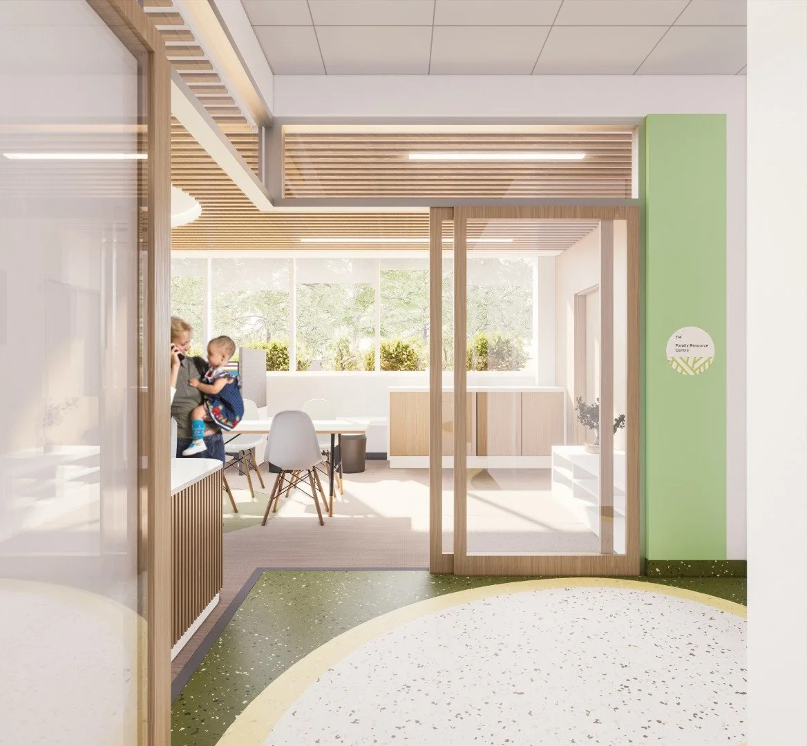
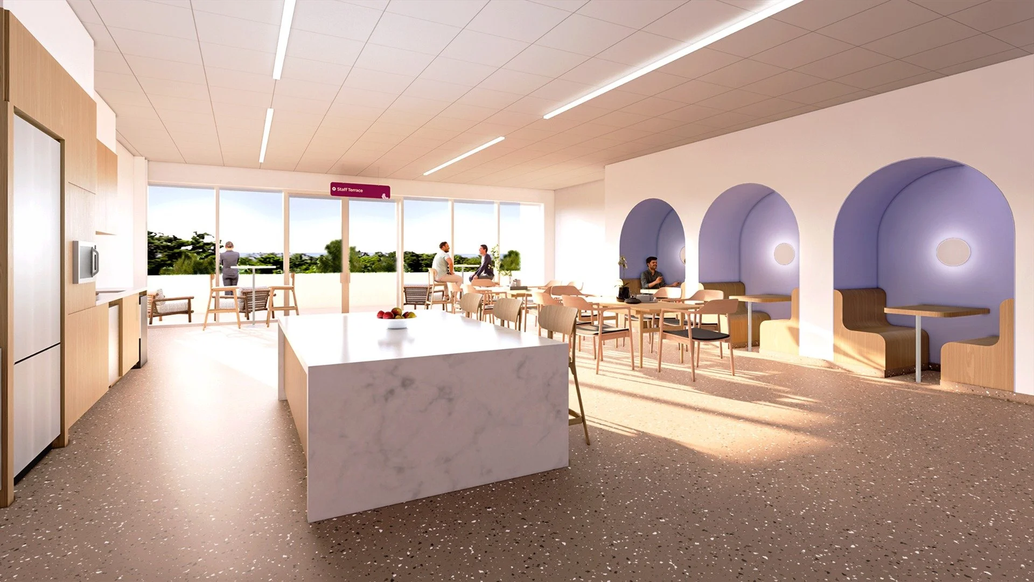
The competition for this facility was highly selective, reflecting a shared commitment to delivering the best possible environment for future patients, families, and staff. Our team was responsible for the initial concept development, massing studies, and façade design, while leading the interior design process through the application of salutogenic design principles and concept-driven decision-making. The result is a highly functional and engaging healthcare environment that promotes well-being, comfort, and accessibility.
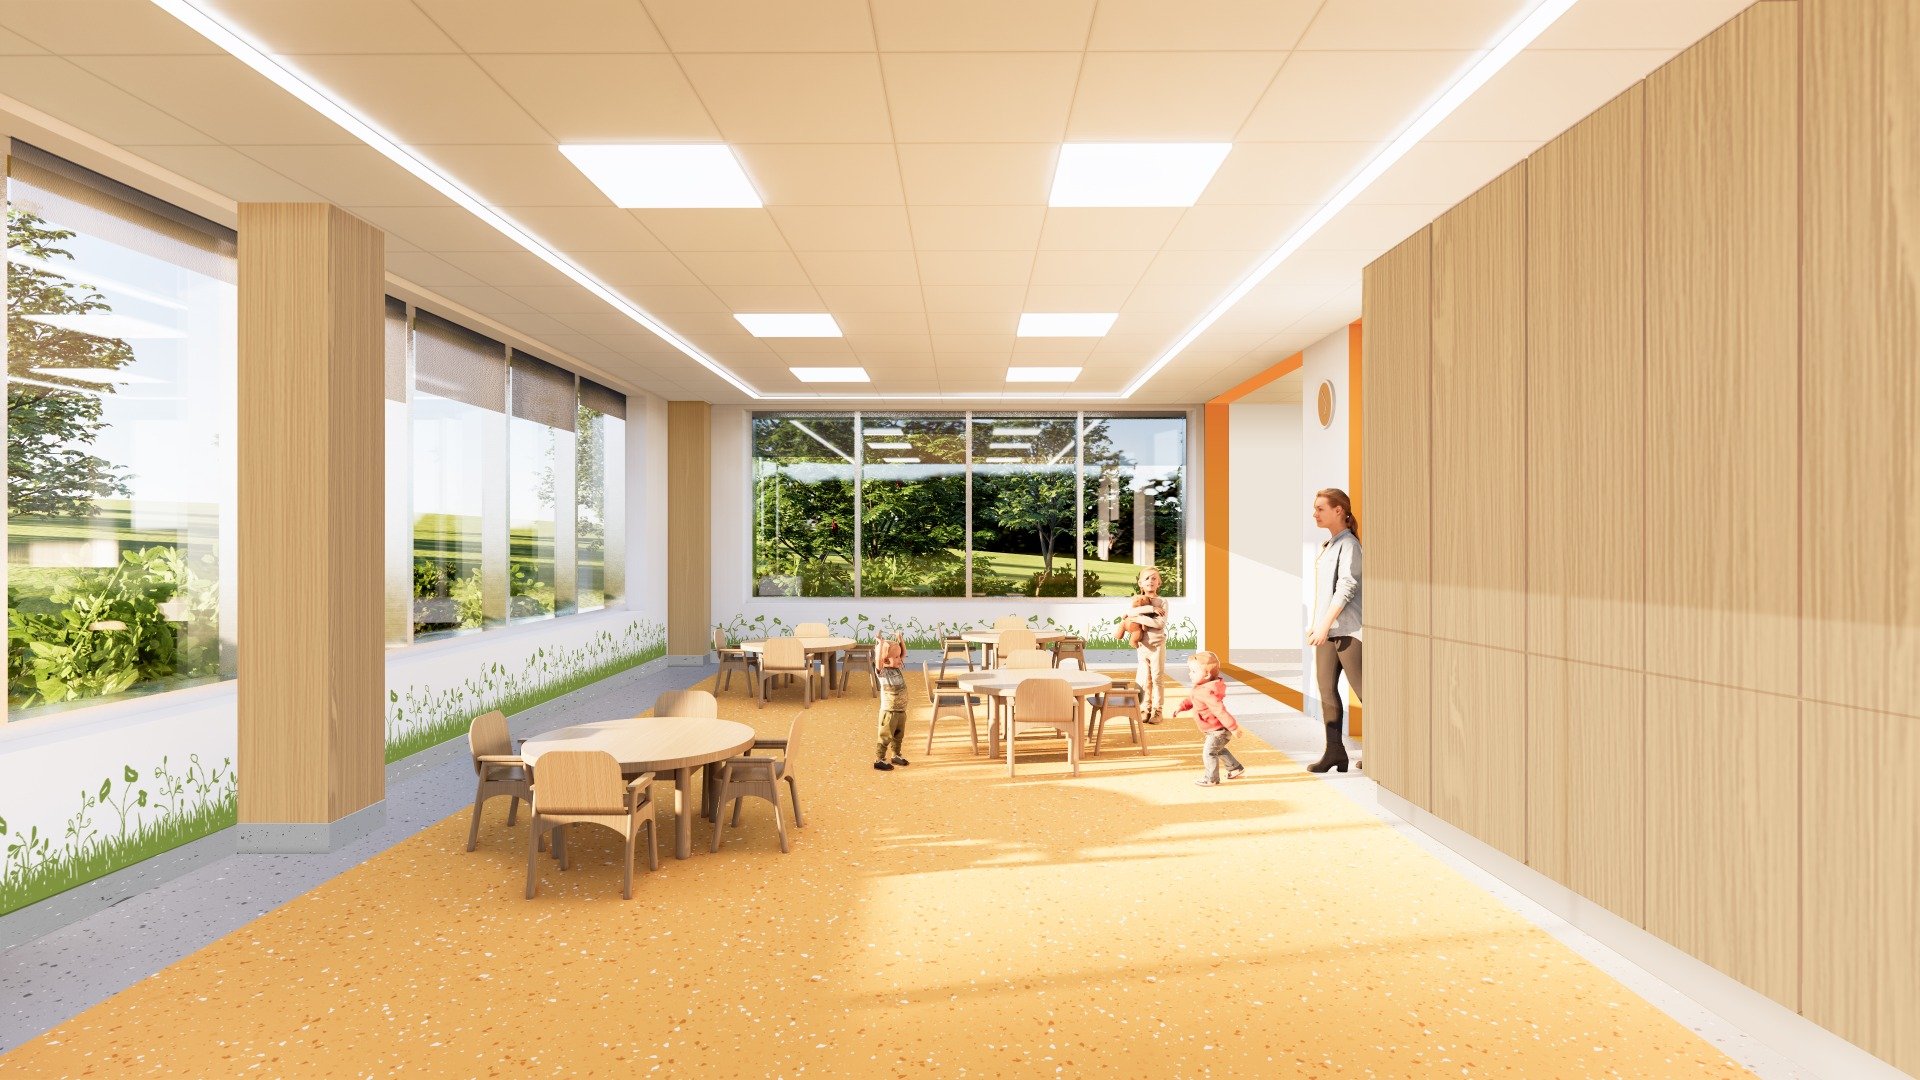
Two primary design considerations guided the project. The first was establishing a strong and recognizable identity for Grandview Kids as an organization. This was achieved by incorporating the colours, patterns, and visual language already associated with Grandview throughout the building at multiple scales. Vibrant façade elements extend into the interior environment through a series of distinct yet interconnected spaces, creating unique identities for different program areas while maintaining a cohesive and memorable experience throughout the facility.
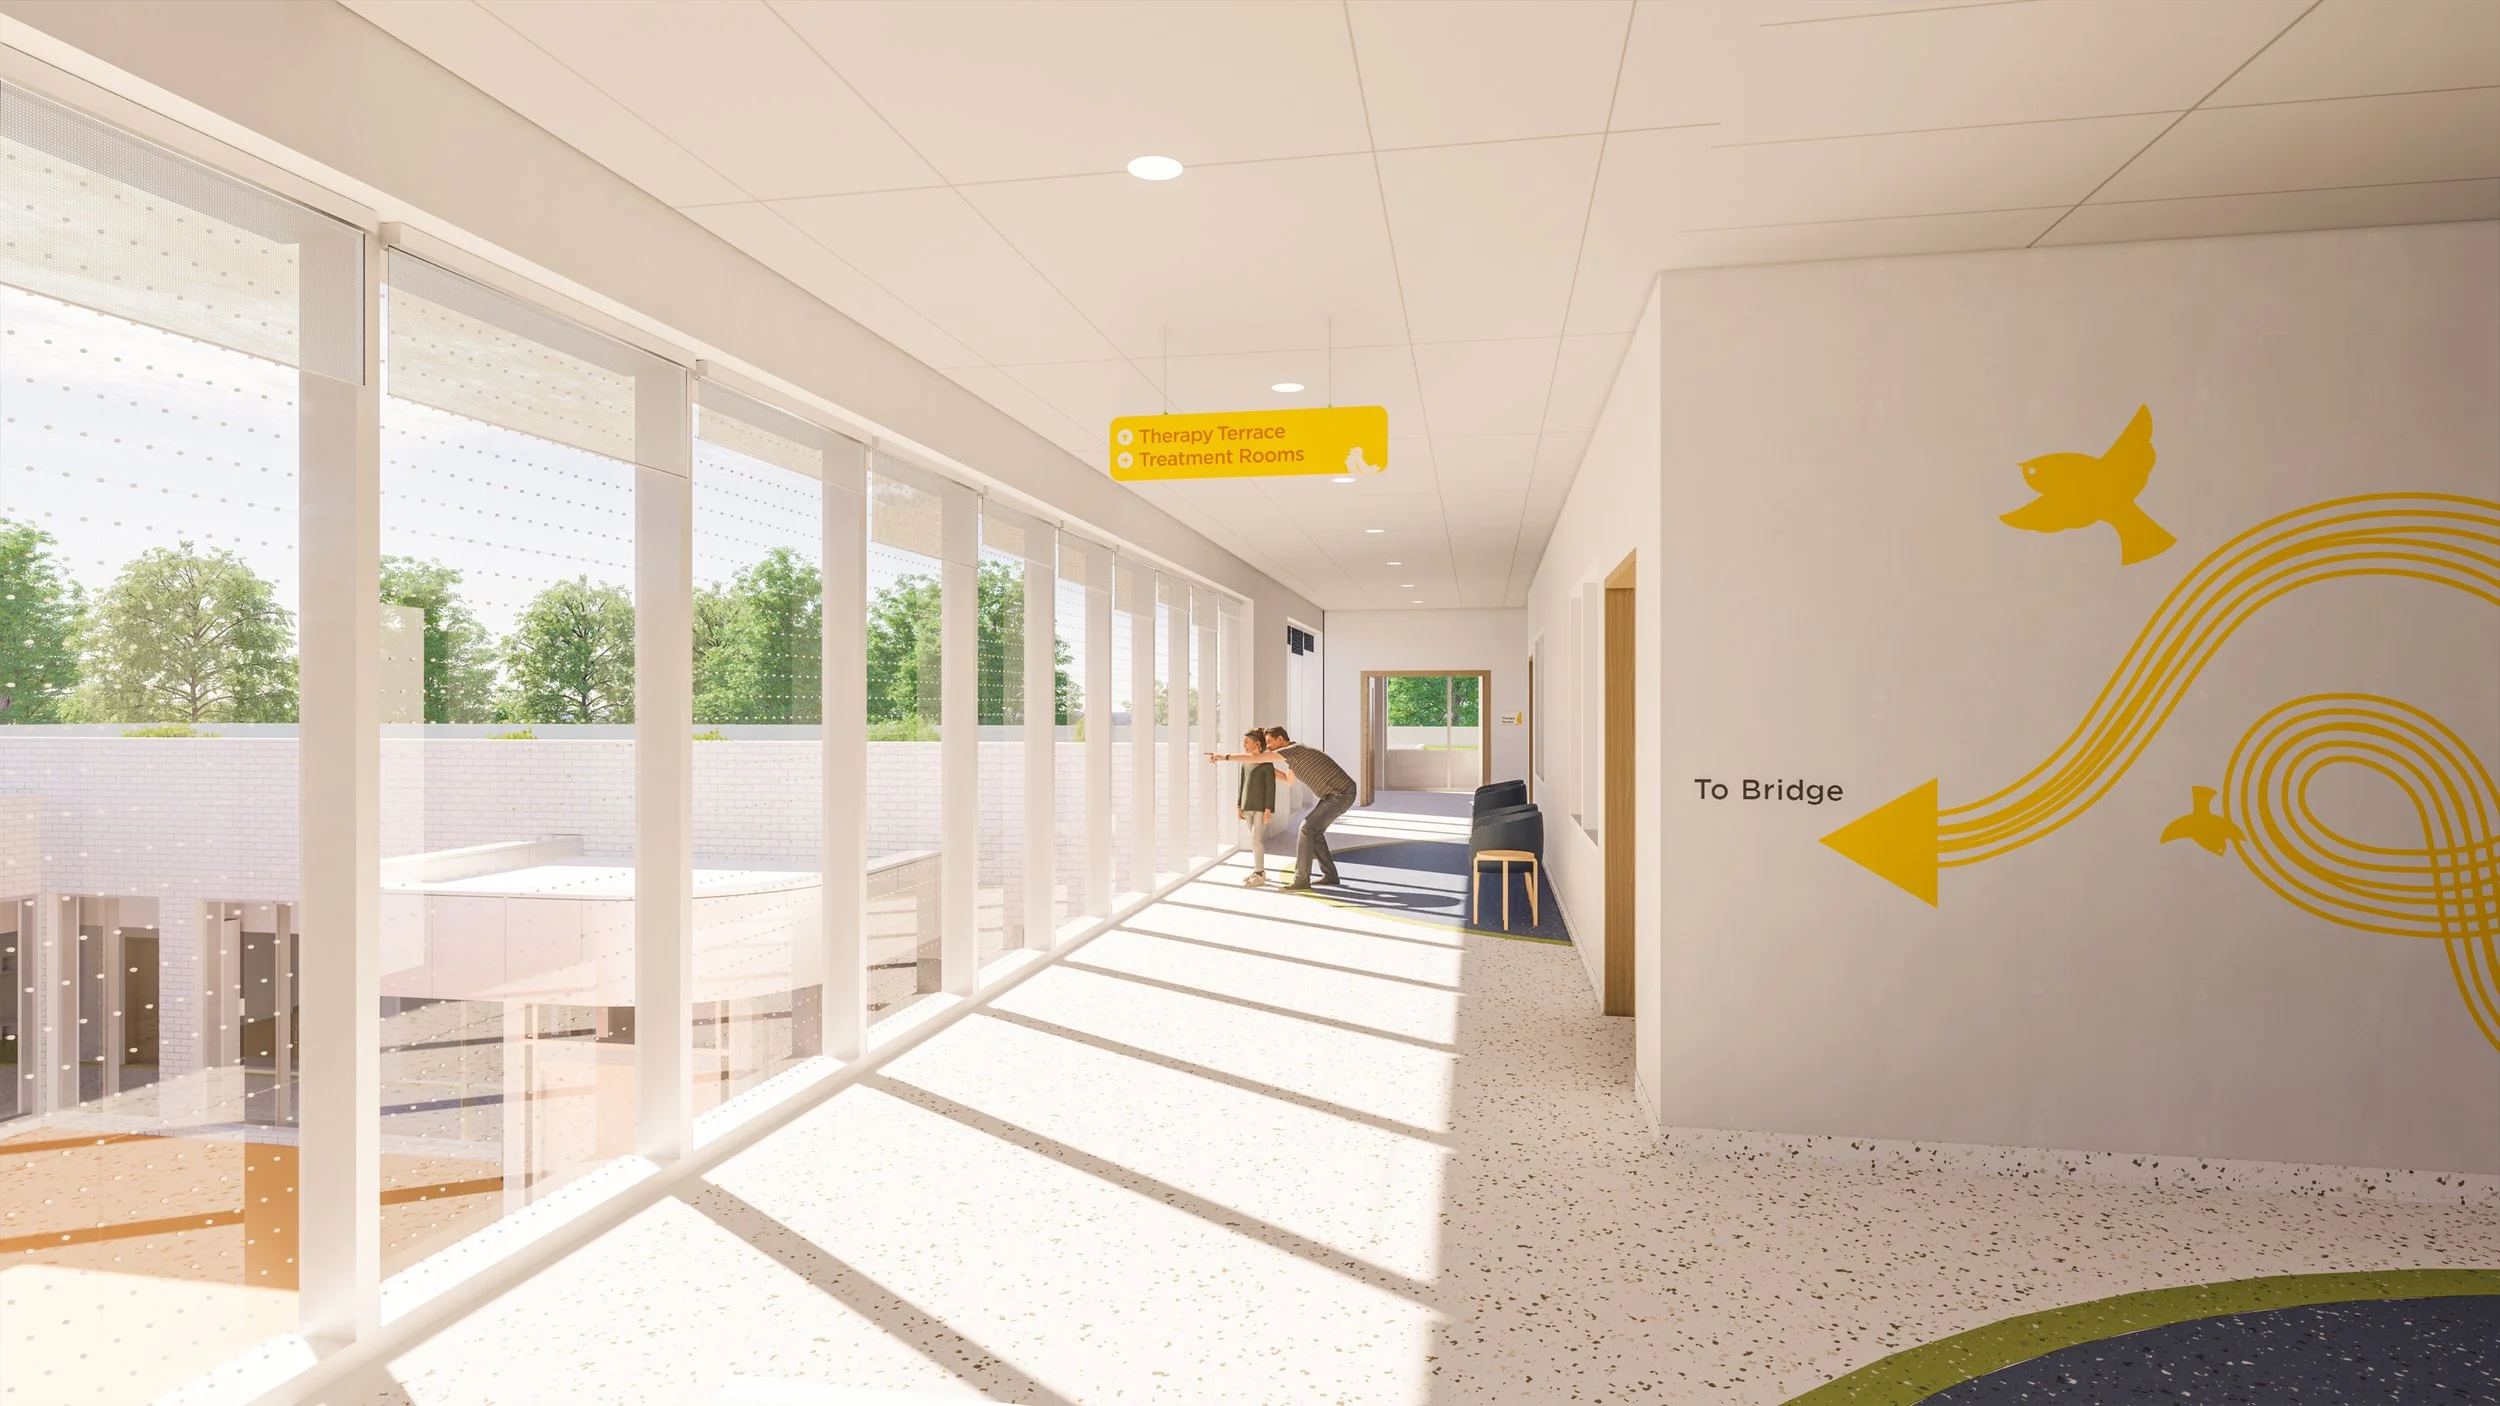
The second key consideration was the development of the “Bird’s Nest” concept, a nurturing and restorative place that draws inspiration from the natural landscape and its capacity to support healing and growth. Connections to the region’s indigenous plants and wildlife are expressed throughout the design, from the large-scale façade, which abstracts the imagery of flowers within a field, to the smaller-scale wayfinding graphics and naturalistic interior patterns. The design fosters a playful dialogue between interior and exterior environments, with carefully positioned windows introducing natural daylight and framed views, while graphics and visual motifs reinforce connections to nature.
The overall design for the Grandview Kids Care Facility embodies the salutogenic principles of movement, wellness, and health-focused care. The building’s placement on the site, the organization of interior spaces, and the seamless relationship between indoor and outdoor environments work together to create a welcoming and supportive setting that promotes positive experiences for children, families, and staff alike.