Rec Room Childcare
Client: Rec Room Childcare
Location: Etobicoke, ON
Status: Complete
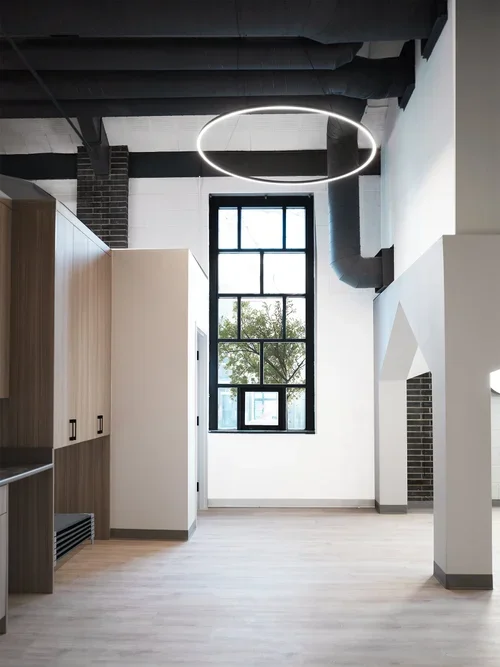
C& Partners Architects was engaged to design a new childcare facility for The Rec Room, creating an environment that supports learning, exploration, and social interaction. Set within a heritage building, the project called for a sensitive approach that balances the needs of a modern childcare facility with the preservation of the structure's historic character.
-
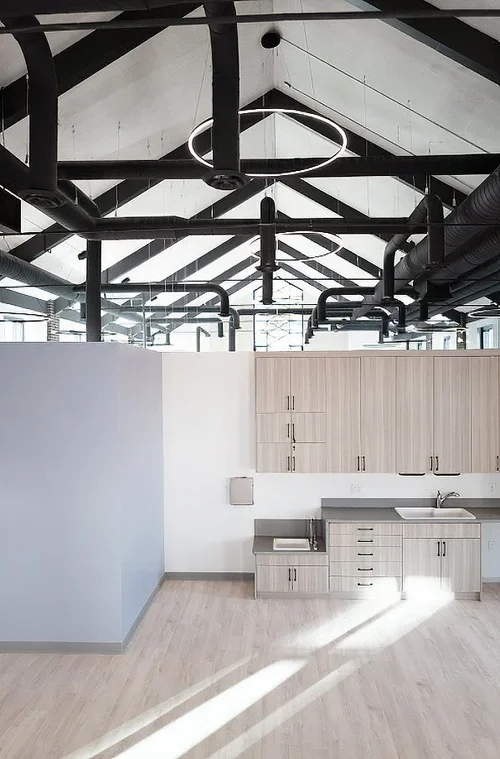
Working closely with the heritage department, the team ensured that significant heritage elements were carefully retained, while new HVAC systems were thoughtfully integrated into the existing building fabric, meeting current standards for comfort and air quality without compromising the building's heritage context.
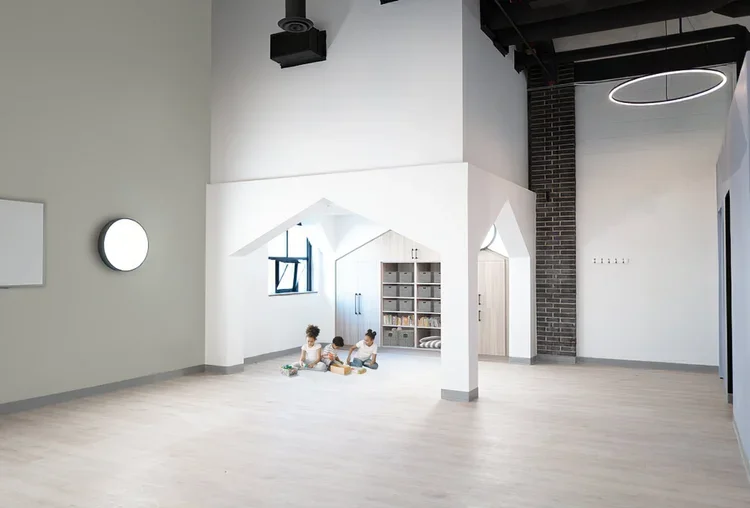
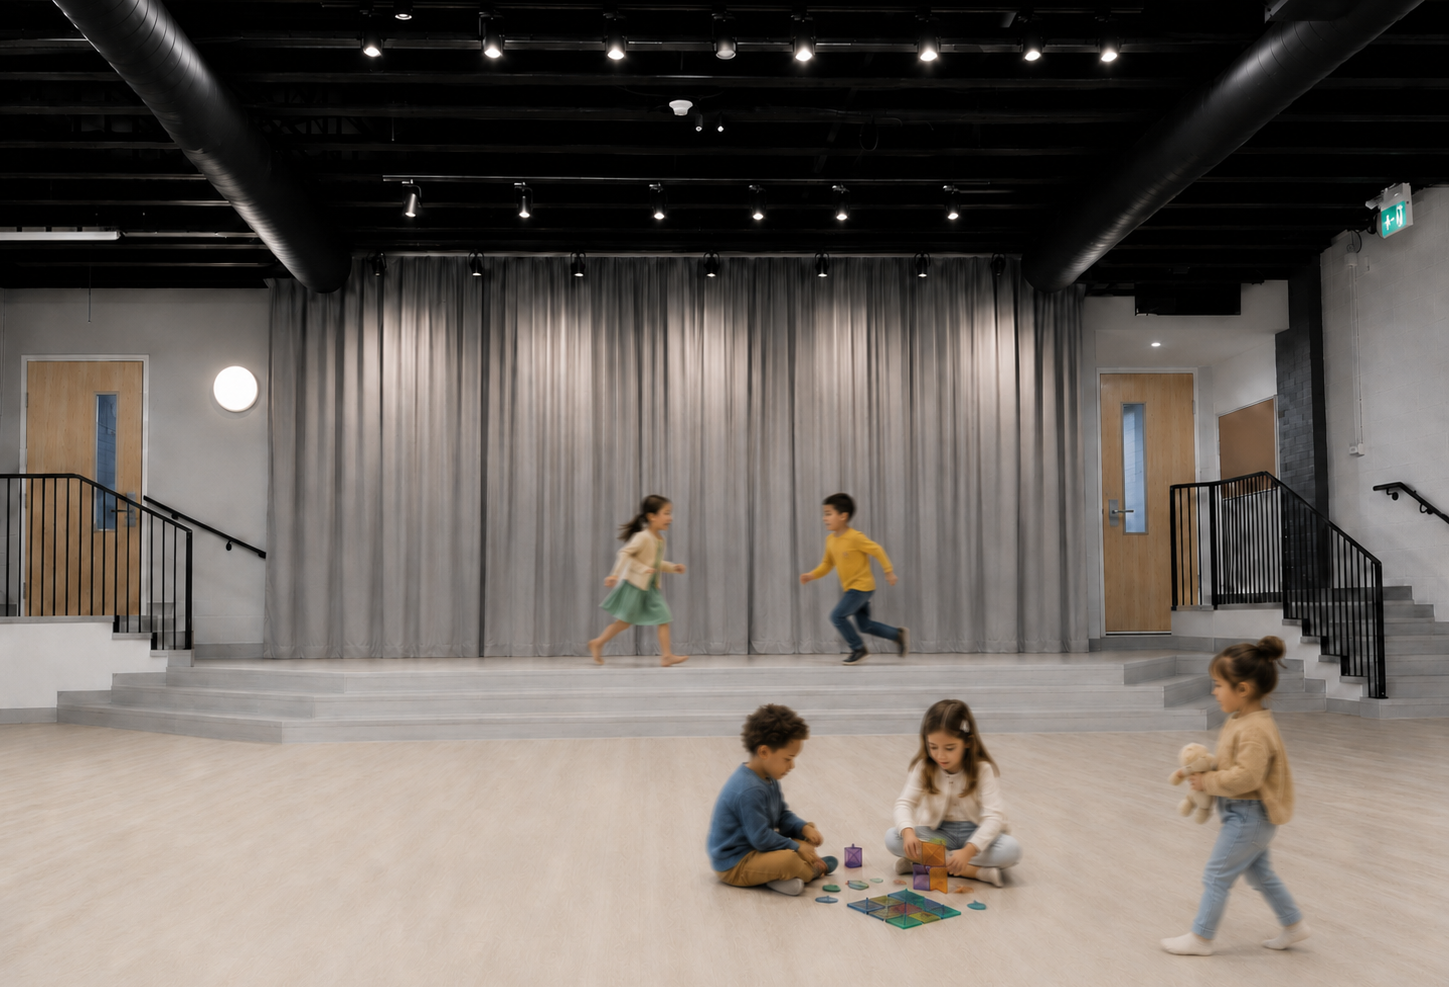
Guided by the centre's philosophy that every child is unique, the design creates a flexible, engaging setting that responds to a variety of developmental needs and learning styles. Careful attention to scale, materiality, and natural light creates an environment that feels welcoming, stimulating, and secure, while thoughtful spatial planning supports the daily needs of children, educators, and families.
The result is a vibrant childcare facility that fosters curiosity, creativity, and discovery through a child-centred design approach, giving new life to a heritage building while preserving the stories embedded in its walls.