Visage Cosmetic Clinic
Client: Visage Cosmetic Plastic Surgery
Location: Toronto, ON
Status: Complete
Located in Toronto’s distinguished Yorkville neighbourhood, the Visage Cosmetic Surgery Clinic combines a medical spa and cosmetic surgery suite across the ground and second floors of a luxury condominium. The design seamlessly integrates movement, functionality, and artistry, creating a welcoming and sophisticated patient experience.
-
To understand the surgeon’s practice and aesthetic vision, the project team conducted site visits, interviews, and workshops with the clinical staff. These insights informed a series of program and circulation studies that established the design principles and spatial organization of the clinic. The clinic’s façade and structural systems were developed in close collaboration with the condominium’s architectural and engineering teams.
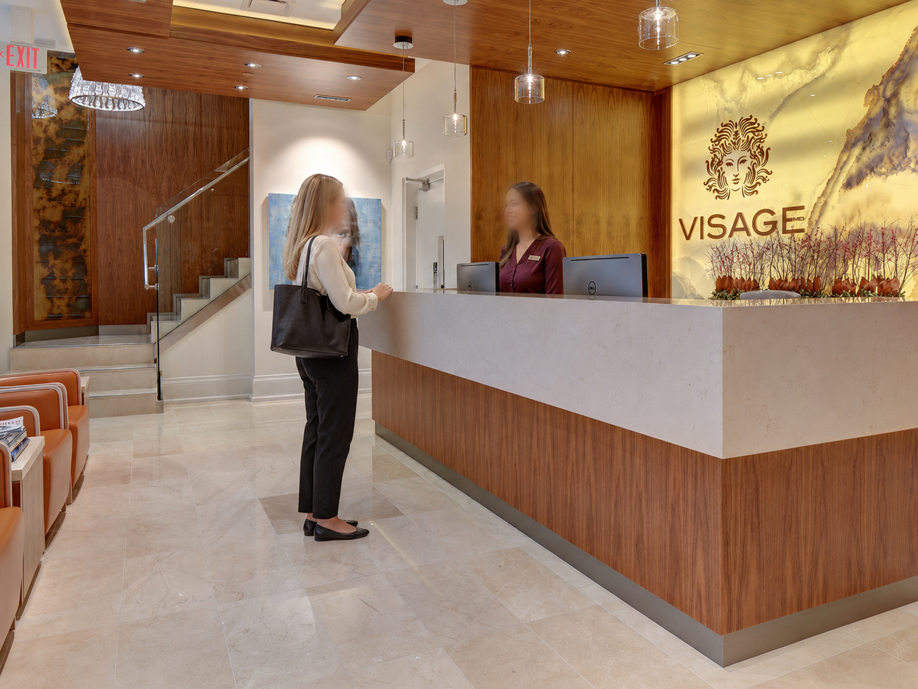
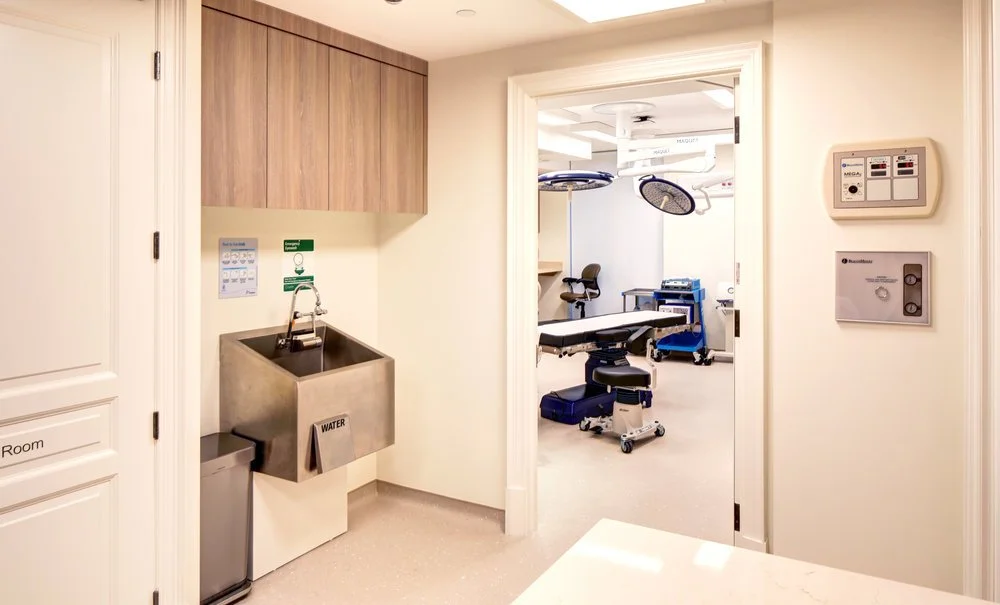
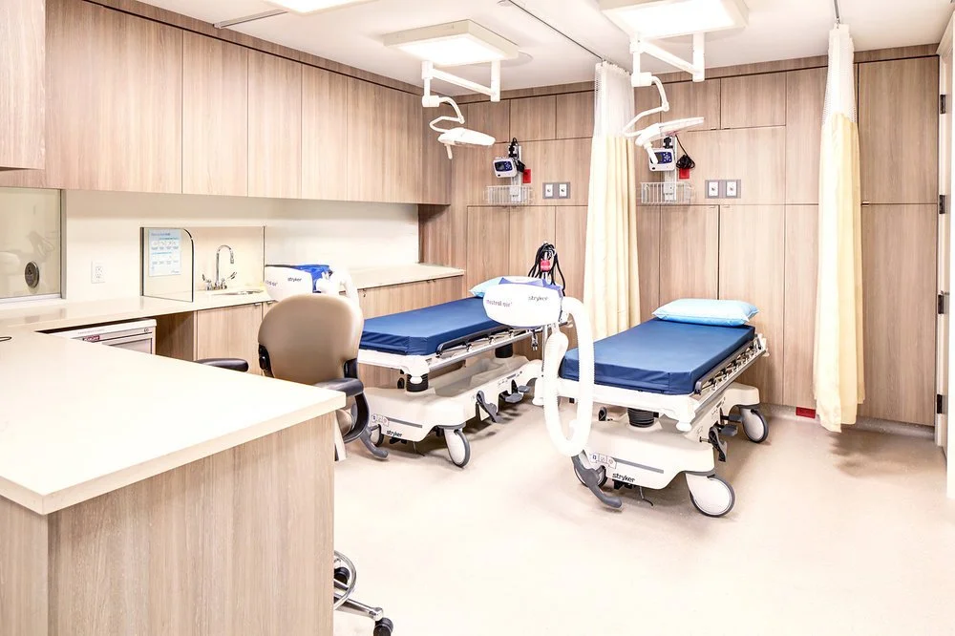
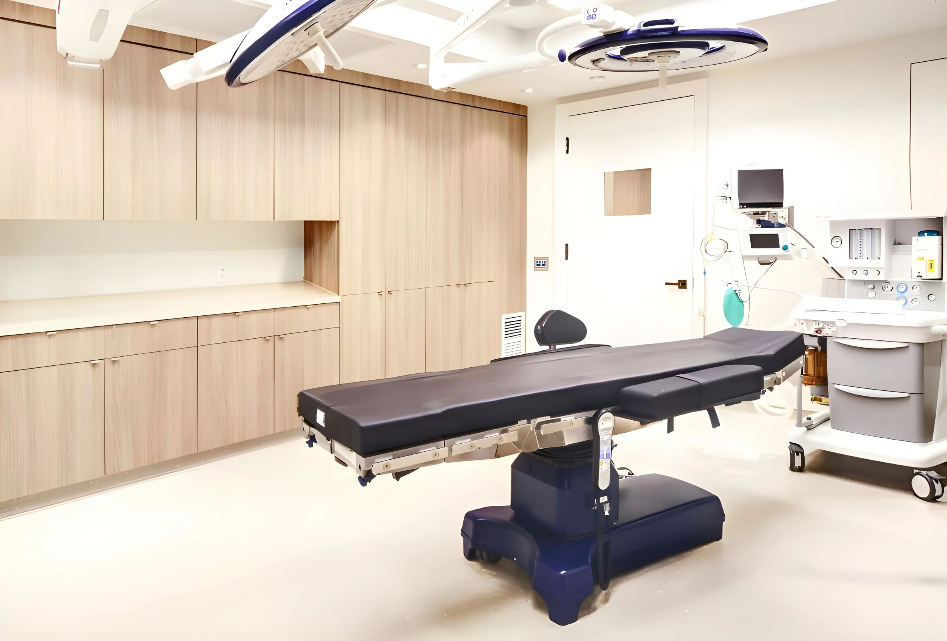
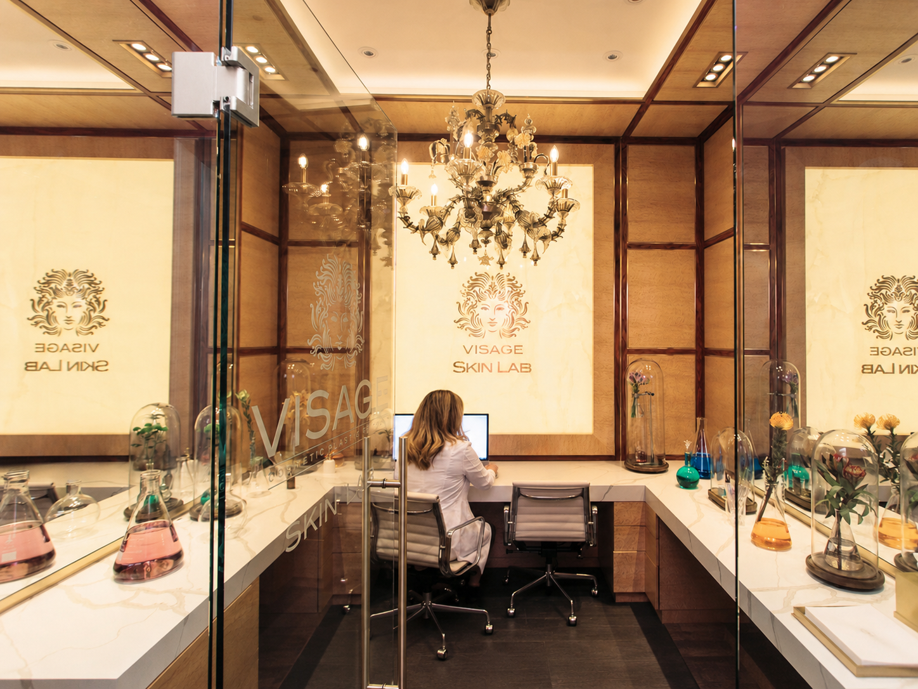
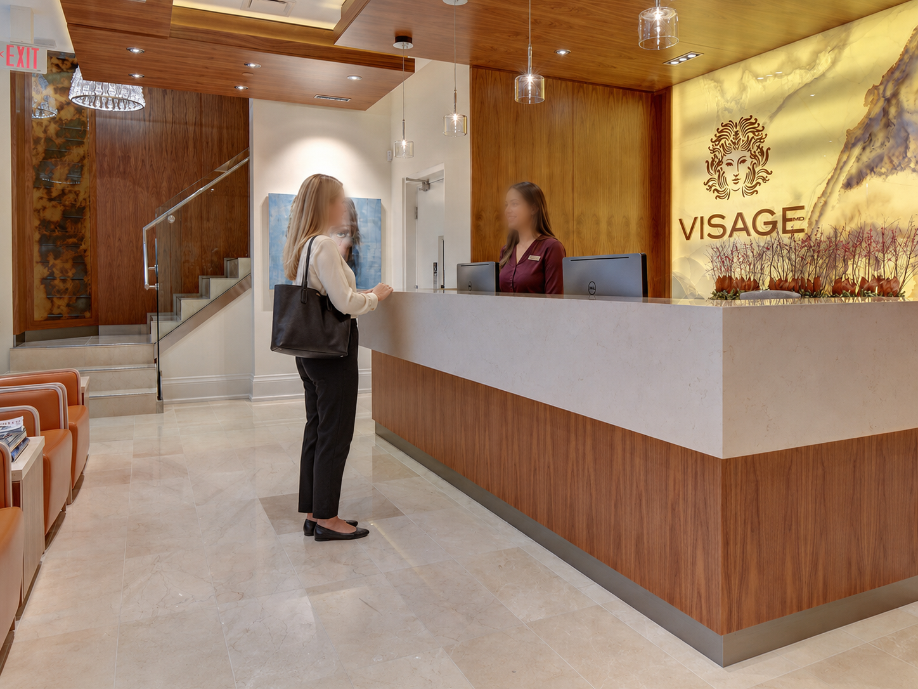
Patient privacy and efficient circulation were central to the design. The clinic is divided into two distinct zones, each with separate entrances and waiting areas. The ground floor accommodates more public functions, including spa treatments, skincare services, the physician’s office, and consultation spaces. The second floor provides a more private environment for surgical patients, housing the operating room, recovery room, overnight patient suites, and nursing station.
The project also required sophisticated mechanical systems to meet clinical standards for ventilation, air quality, and pressure control within surgical and recovery spaces while maintaining comfort throughout the facility.
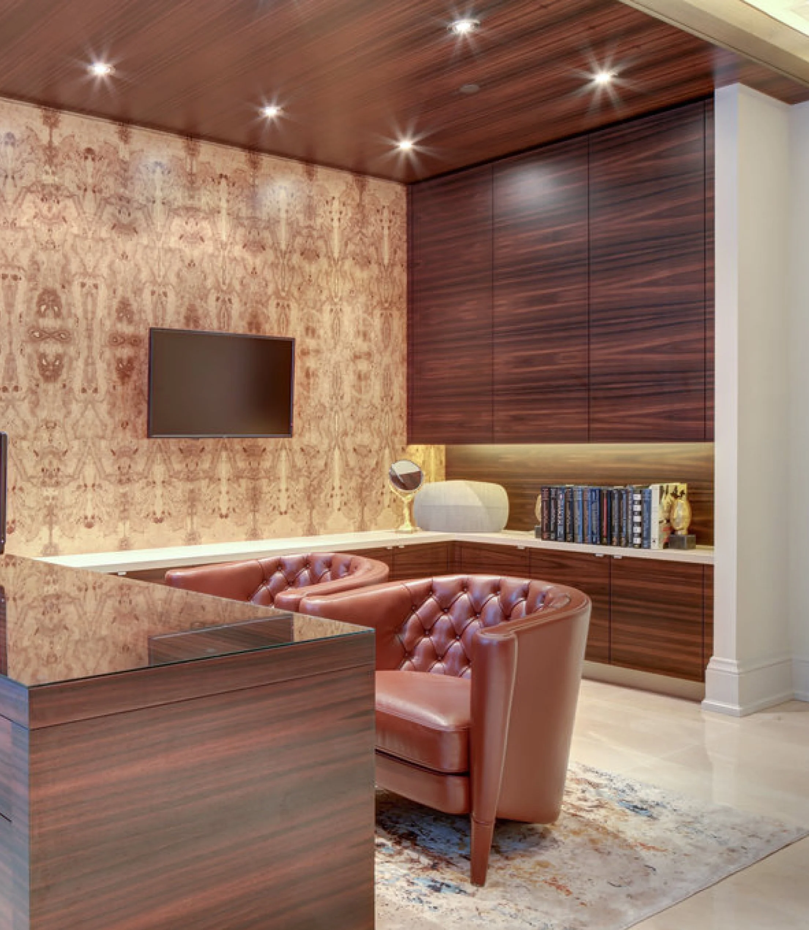
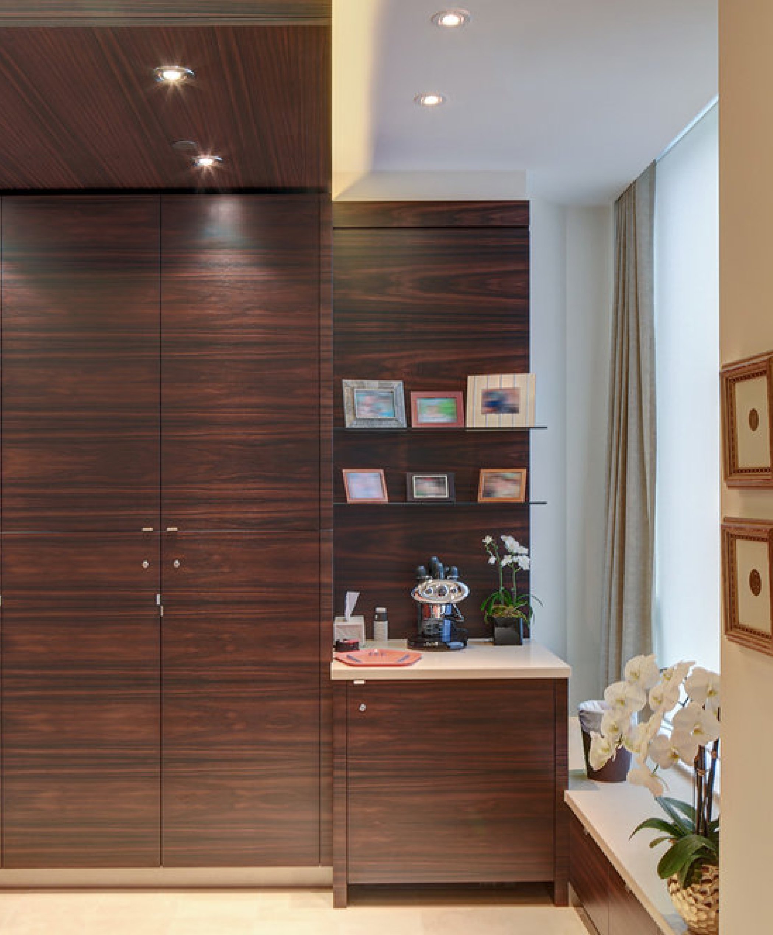
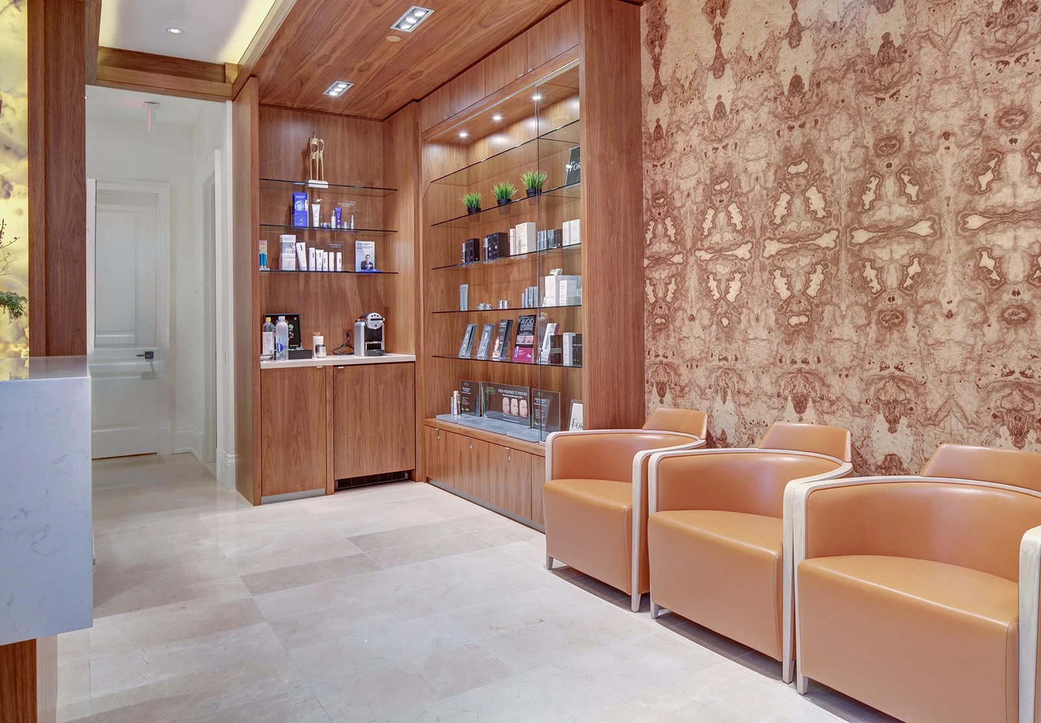
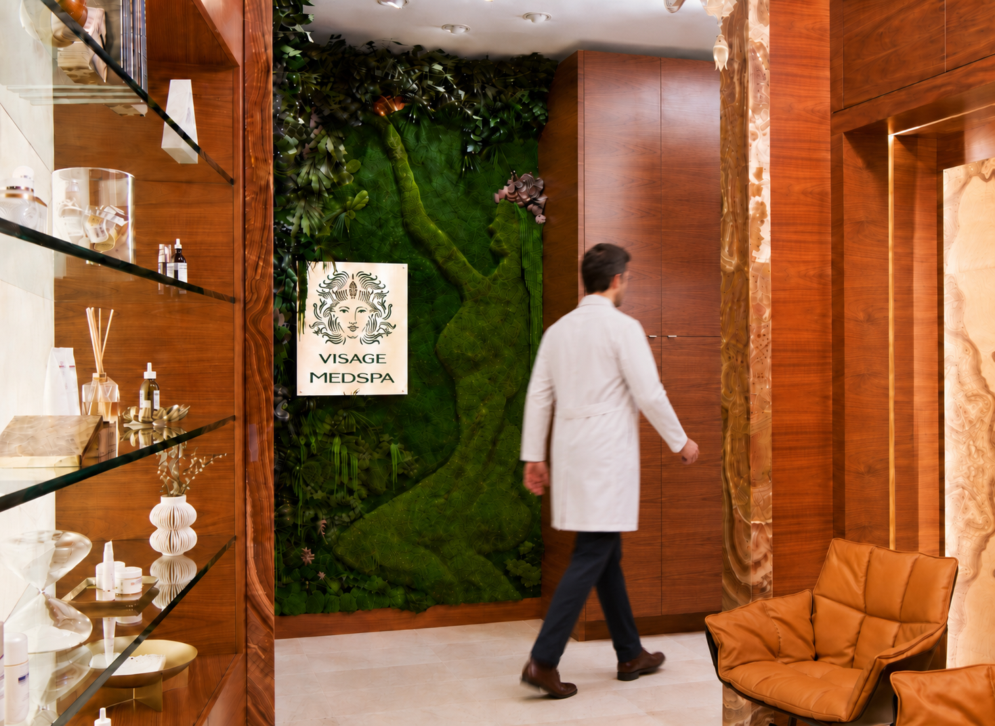
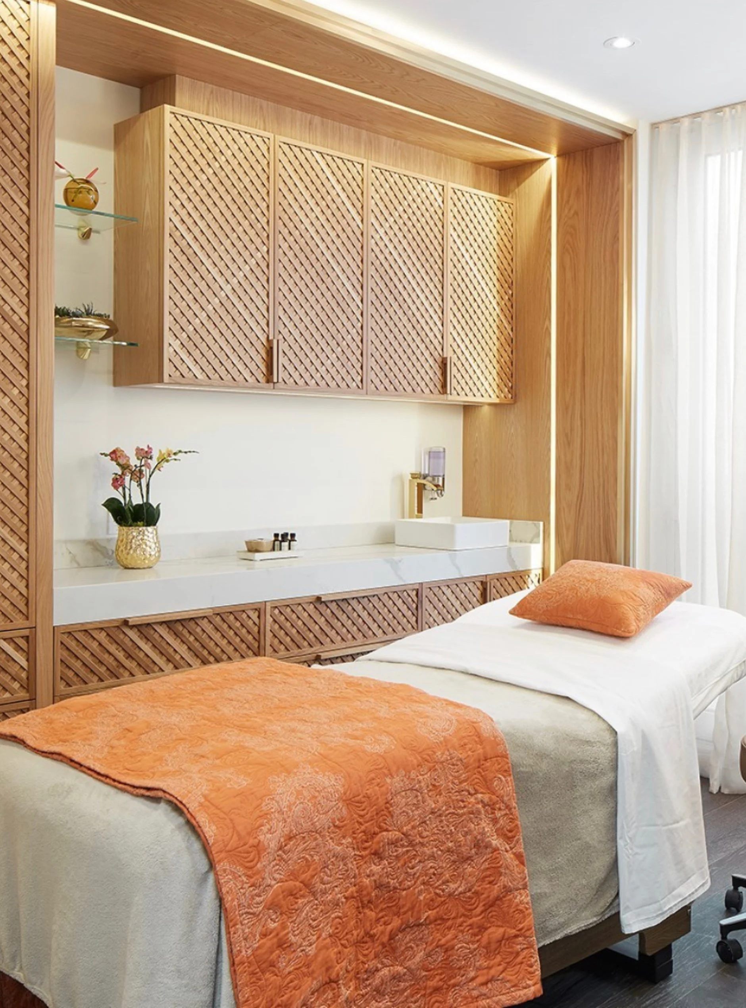
A refined material palette reinforces the clinic’s atmosphere of comfort and care. Natural stone, rich wood finishes, and warm tones define the public areas, reflecting the surgeon’s commitment to precision and quality. In clinical spaces, these materials transition to durable, non-porous finishes that support IPAC requirements while maintaining a cohesive aesthetic throughout the clinic.